County Durham
We tailor every marketing campaign to a customer’s requirements and we have access to quality marketing tools such as professional photography, video walk-throughs, drone video footage, distinctive floorplans which brings a property to life, right off of the screen.
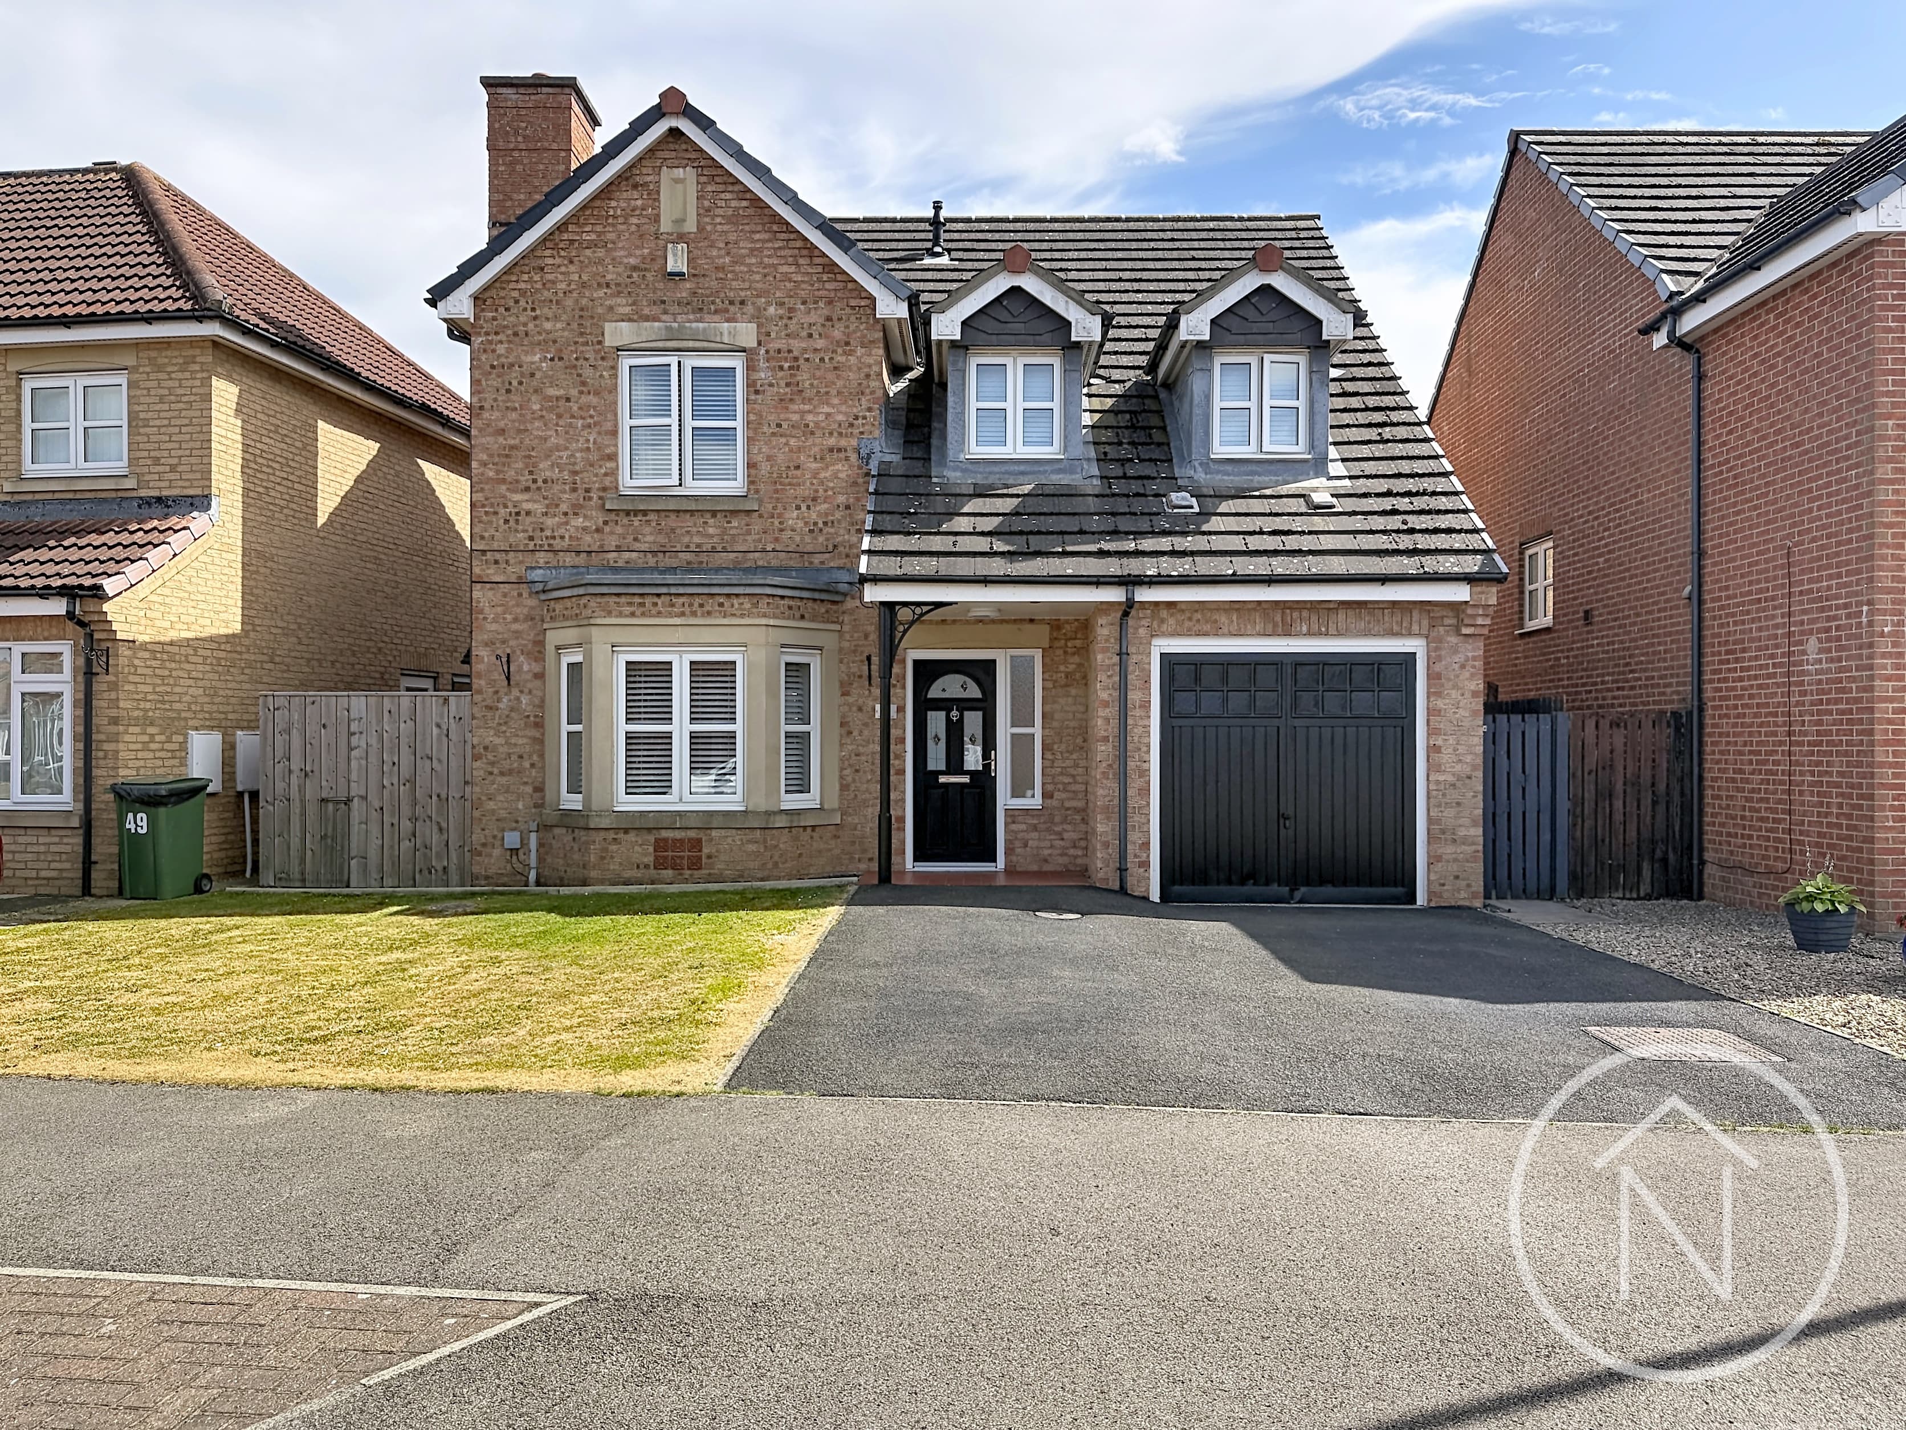
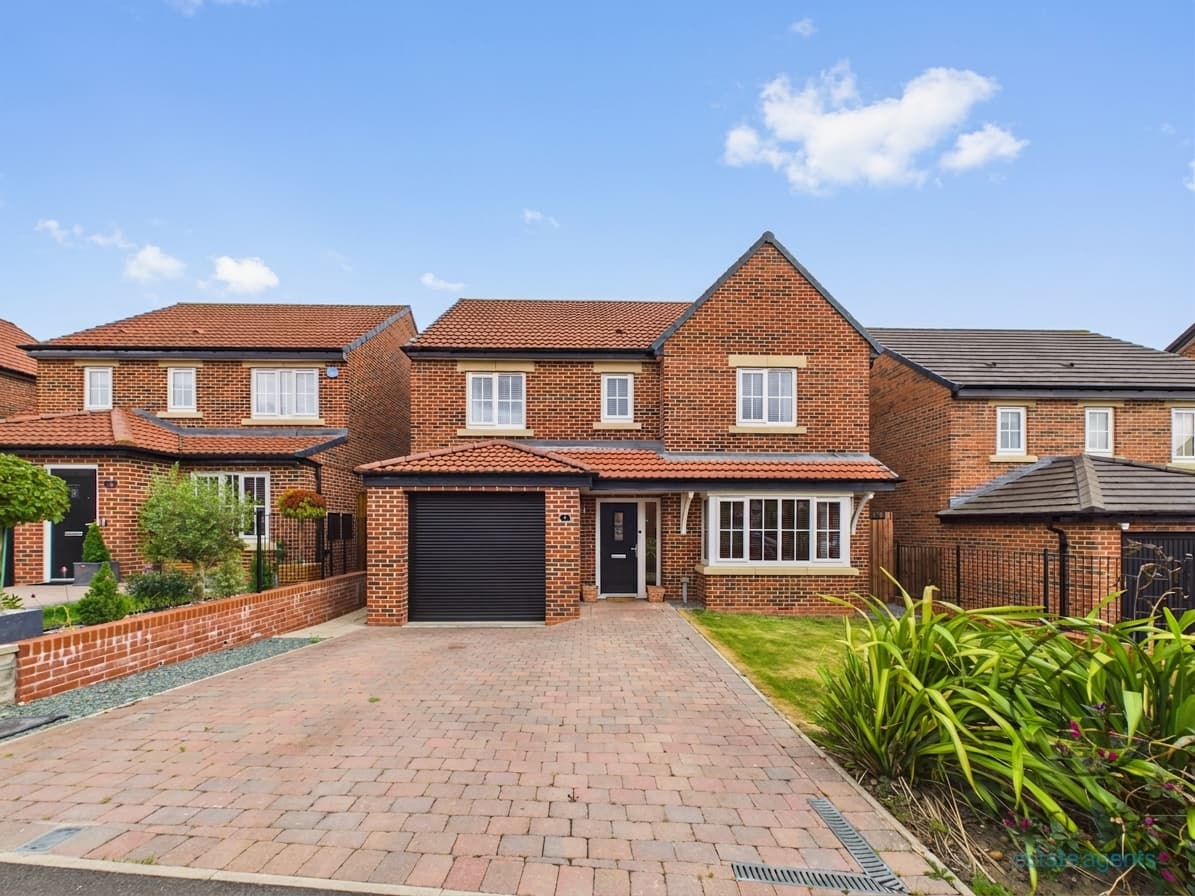
This impressive four-bedroom, three-bathroom detached house combines contemporary design with exceptional family living. The property boasts generous reception areas and a stunning open plan kitchen and dining area, complete with a large kitchen island, integrated appliances, under-cabinet lighting, and sleek modern units. The kitchen seamlessly flows into the dining space, highlighted by natural light from large windows and skylights, creating an inviting atmosphere perfect for entertaining. The adjoining utility room offers ample storage, ensuring practicality alongside style. The home's entryway and hallways feature a striking wooden staircase, modern decor, and decorative lighting, providing a warm welcome. Bedrooms are spacious and thoughtfully designed, with built-in wardrobes, plush carpeting, and abundant natural light, offering comfort and privacy for every family member. Modern bathrooms are finished to a high standard, featuring elegant tiling, walk-in shower and a bath with shower over in the family bathroom, heated towel rails, and luxurious fixtures.
Additional features elevate this property’s appeal for families and those who love to entertain. The main living areas are enhanced by vaulted ceilings with exposed beams, skylights, and bi-fold doors that open directly onto the garden, promoting seamless indoor-outdoor living. A contemporary fireplace and wood-burning stove add character and warmth to the main reception space, complemented by stylish pendant and recessed lighting throughout. The home also includes a vibrant entertainment area. For those who enjoy hosting, a dedicated home bar area with a Velux skylight offers the perfect social hub, while a charming outdoor bar with patio area extends entertaining options into the garden. The exterior features a spacious, well-maintained patio with space for a barbeque setup and outdoor dining, providing an idyllic space for alfresco dining and relaxation. Off-road parking is provided via a paved driveway and attached garage, ensuring convenience and security. The property’s modern look, beautiful garden, and thoughtful design details make it an exceptional choice for buyers seeking a luxurious yet practical family home.
Entrance Hall
Wc 5' 2" x 3' 6" (1.57m x 1.06m)
Kitchen 21' 4" x 8' 9" (6.51m x 2.67m)
Dining Room 15' 6" x 10' 5" (4.72m x 3.17m)
Lounge Area 28' 10" x 18' 1" (8.80m x 5.50m)
Utility Room 7' 9" x 7' 1" (2.35m x 2.16m)
Bar / Study 9' 8" x 6' 1" (2.95m x 1.85m)
Bathroom 6' 7" x 6' 2" (2.00m x 1.88m)
Landing
Bedroom 1 18' 1" x 8' 4" (5.51m x 2.55m)
En-suite 5' 1" x 8' 2" (1.54m x 2.50m)
Bedroom 2 10' 7" x 8' 11" (3.22m x 2.73m)
Bedroom 3 10' 4" x 8' 11" (3.14m x 2.73m)
Bedroom 4 8' 11" x 7' 6" (2.73m x 2.28m)
Disclaimer
While we have made efforts to ensure the accuracy of the information provided in our sales particulars, please note that we have gathered this information from the seller. Should you require further details or clarification on any specific matter, we kindly request you to contact our office where we are ready to gather evidence or conduct further investigations on your behalf.
It is important to note that Northgate has not tested any of the services, appliances, or equipment within this property. Therefore, we strongly recommend that prospective buyers arrange for their independent surveys or service reports before finalising the purchase of the property.