County Durham
We tailor every marketing campaign to a customer’s requirements and we have access to quality marketing tools such as professional photography, video walk-throughs, drone video footage, distinctive floorplans which brings a property to life, right off of the screen.
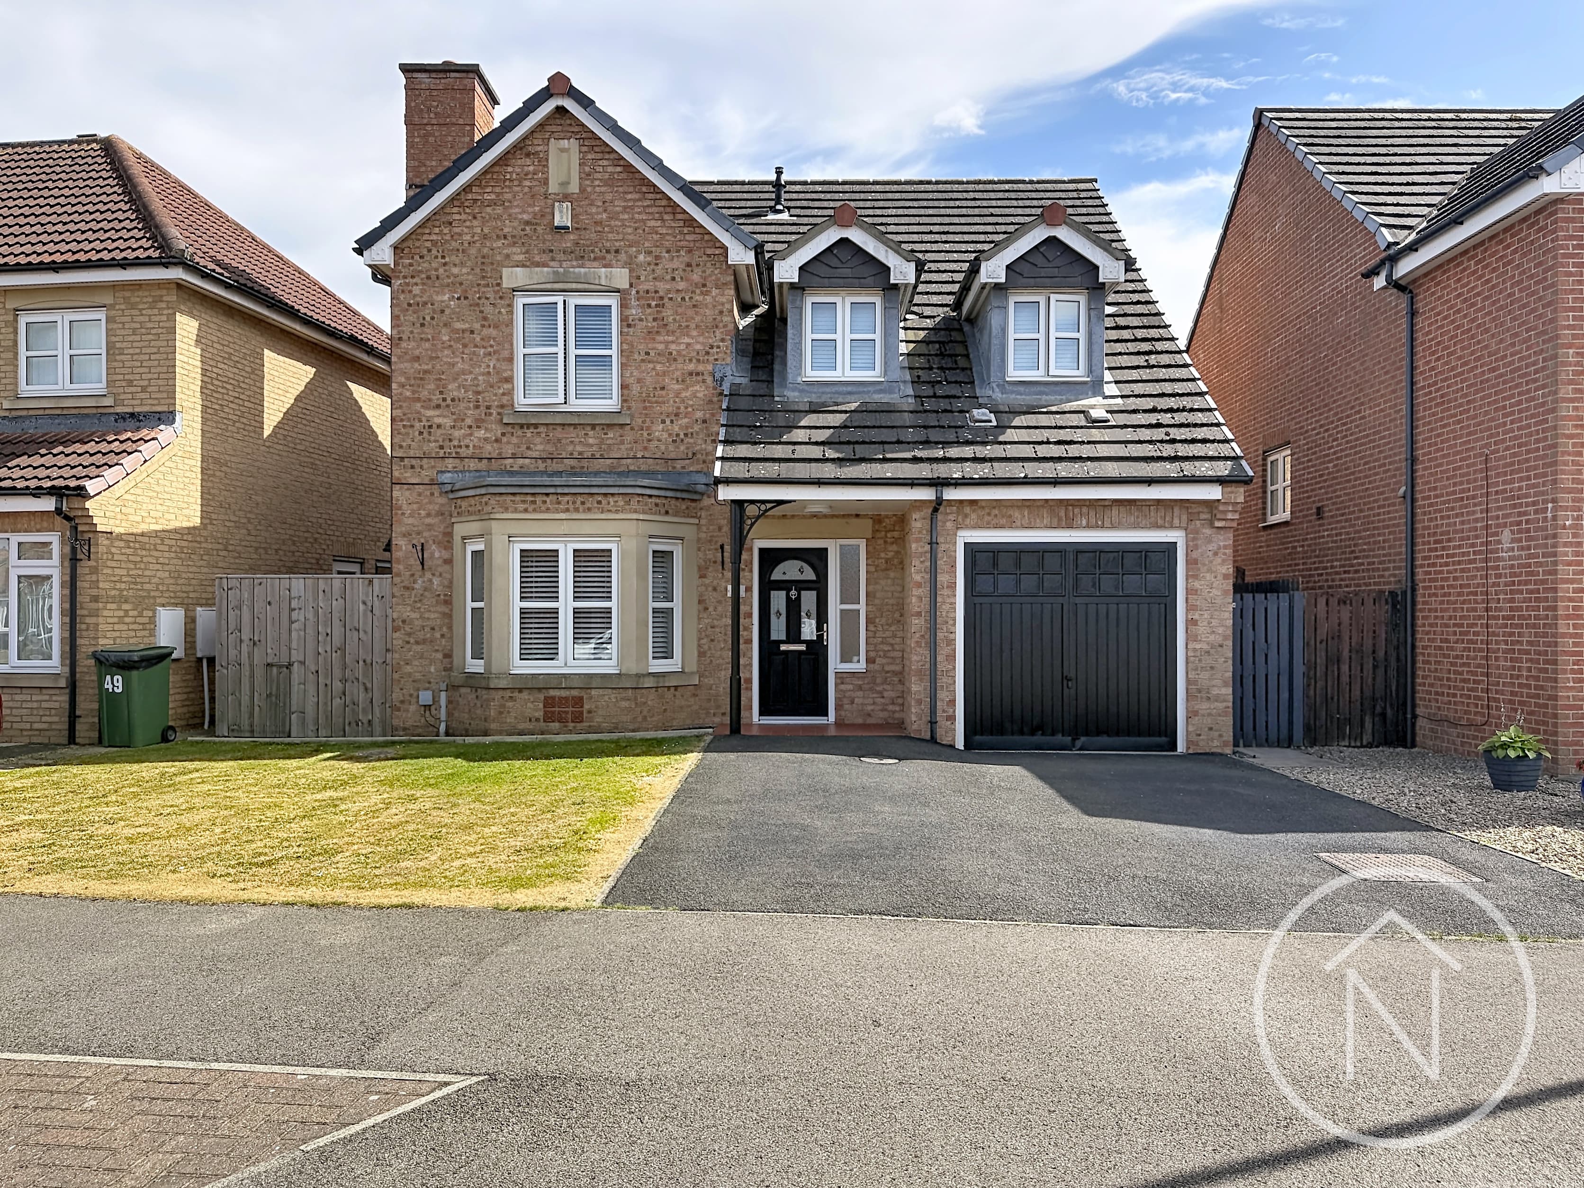
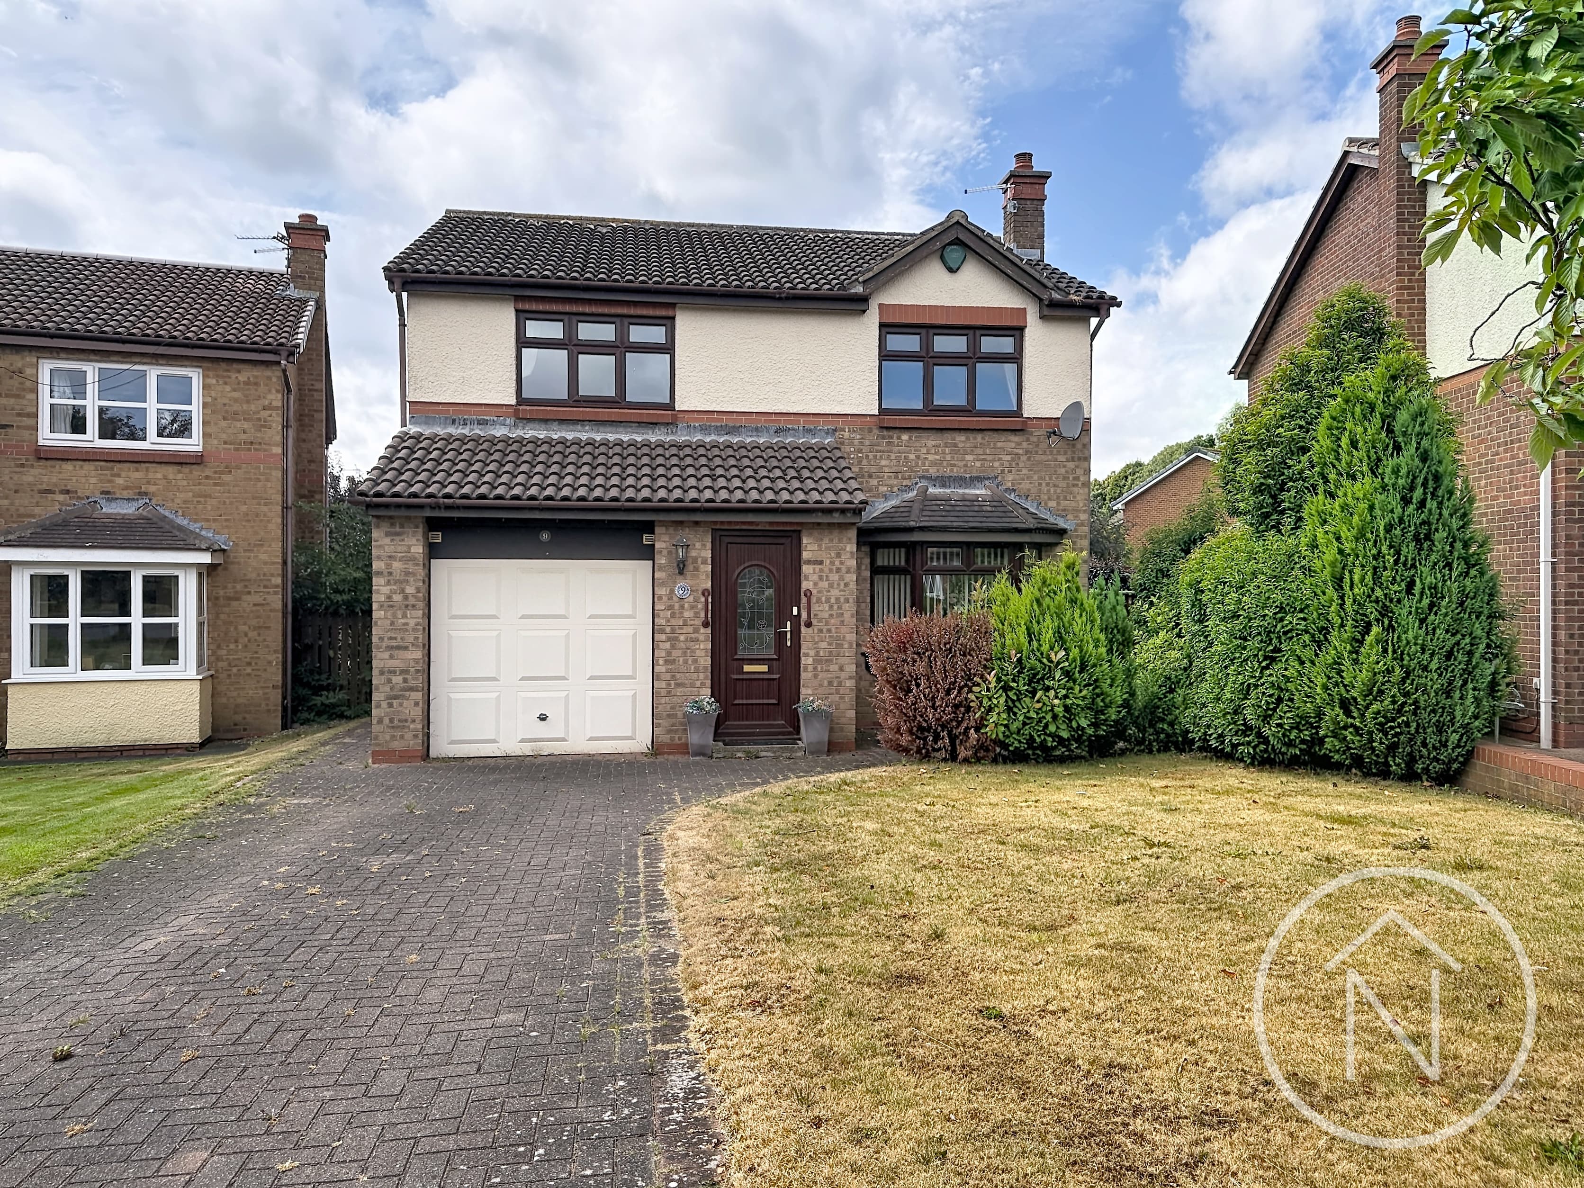
This immaculately presented detached family home offers an outstanding combination of space, style and versatility, providing generous, flexible accommodation that has been meticulously maintained and beautifully presented throughout.
Beautifully filled with natural light, the property features four well-proportioned bedrooms, with bedroom three accessed via bedroom four. Three of the spacious bedrooms benefit from built-in wardrobes, providing excellent storage, while bedroom four is currently arranged as a luxurious dressing room and home office. This adaptable space could equally serve as a nursery, hobby room or additional study, making it ideal for modern family living.
There are two well-appointed bathrooms, including a contemporary family bathroom fitted with a bath and shower over, alongside a convenient ground floor shower room complete with a walk-in shower and WC.
The spacious ground floor begins with a bright and welcoming lounge, creating a warm and inviting atmosphere. This seamlessly leads into the delightful sun room, where French doors open onto the beautifully landscaped rear garden, allowing natural light to flood the living space and creating an excellent setting for both everyday living and entertaining.
At the heart of the home is the impressive open-plan kitchen/diner, fitted with an excellent range of quality wall and base units, integrated appliances, a double oven and a gas hob. Offering ample space for both dining and entertaining, this sociable family area is complemented by a separate utility room, providing additional storage and workspace.
Externally, the property is equally impressive. The beautifully landscaped rear garden has been thoughtfully designed to include a generous lawn, mature well-stocked borders, an attractive decked seating area and a charming water feature, creating a peaceful outdoor retreat to enjoy throughout the seasons. To the front, the home offers excellent kerb appeal, with a spacious driveway providing ample off-road parking and access to a detached double garage with power and lighting.
Ideally situated close to a range of local amenities, reputable schools and everyday shopping facilities, the property is perfectly placed for convenient family living.
Further benefits include gas central heating, double glazing, quality flooring and tasteful décor throughout. Offering spacious and adaptable accommodation, exceptional outdoor space and an impeccable standard of presentation, this outstanding family home is certain to appeal to a wide range of discerning buyers. Early viewing is highly recommended to fully appreciate everything this superb property has to offer.
Porch
7'1" x 3'0 (2.18 x 0.92m)
Hallway
6'6" × 14'2" (2.01 × 4.34 m)
Lounge
13'2" × 22'0" (4.03 × 6.71 m)
Sunroom
12'9 x 6'0 (3.90 x 1.84m)
Kitchen / diner
9'6" × 22'2" (2.90 × 6.76 m)
Utility Room
5'3" × 6'1" (1.62 × 1.86 m)
WC / Shower room
4'9" × 9'4" (1.46 × 2.85 m)
Landing
8'4" × 3'7" (2.55 × 1.11 m)
Bedroom 1
14'3" × 9'8" (4.36 × 2.95 m)
Bedroom 2
11'5" × 9'9" (3.48 × 2.99 m)
Bedroom 3
9'4" × 12'4" (2.87 × 3.76 m)
Bedroom 4 (Dressing Room/Study)
10'0" × 9'8" (3.06 × 2.95 m)
Bathroom
8'3" × 6'5" (2.53 × 1.97 m)
Garage
19'2" × 18'9" (5.86 × 5.73 m) with electrics