County Durham
We tailor every marketing campaign to a customer’s requirements and we have access to quality marketing tools such as professional photography, video walk-throughs, drone video footage, distinctive floorplans which brings a property to life, right off of the screen.
Four-Bedroom Detached Property | Private Cul-de-Sac | Views Over Village Green | Study | Two Reception Rooms | En-Suite | Attached Garage
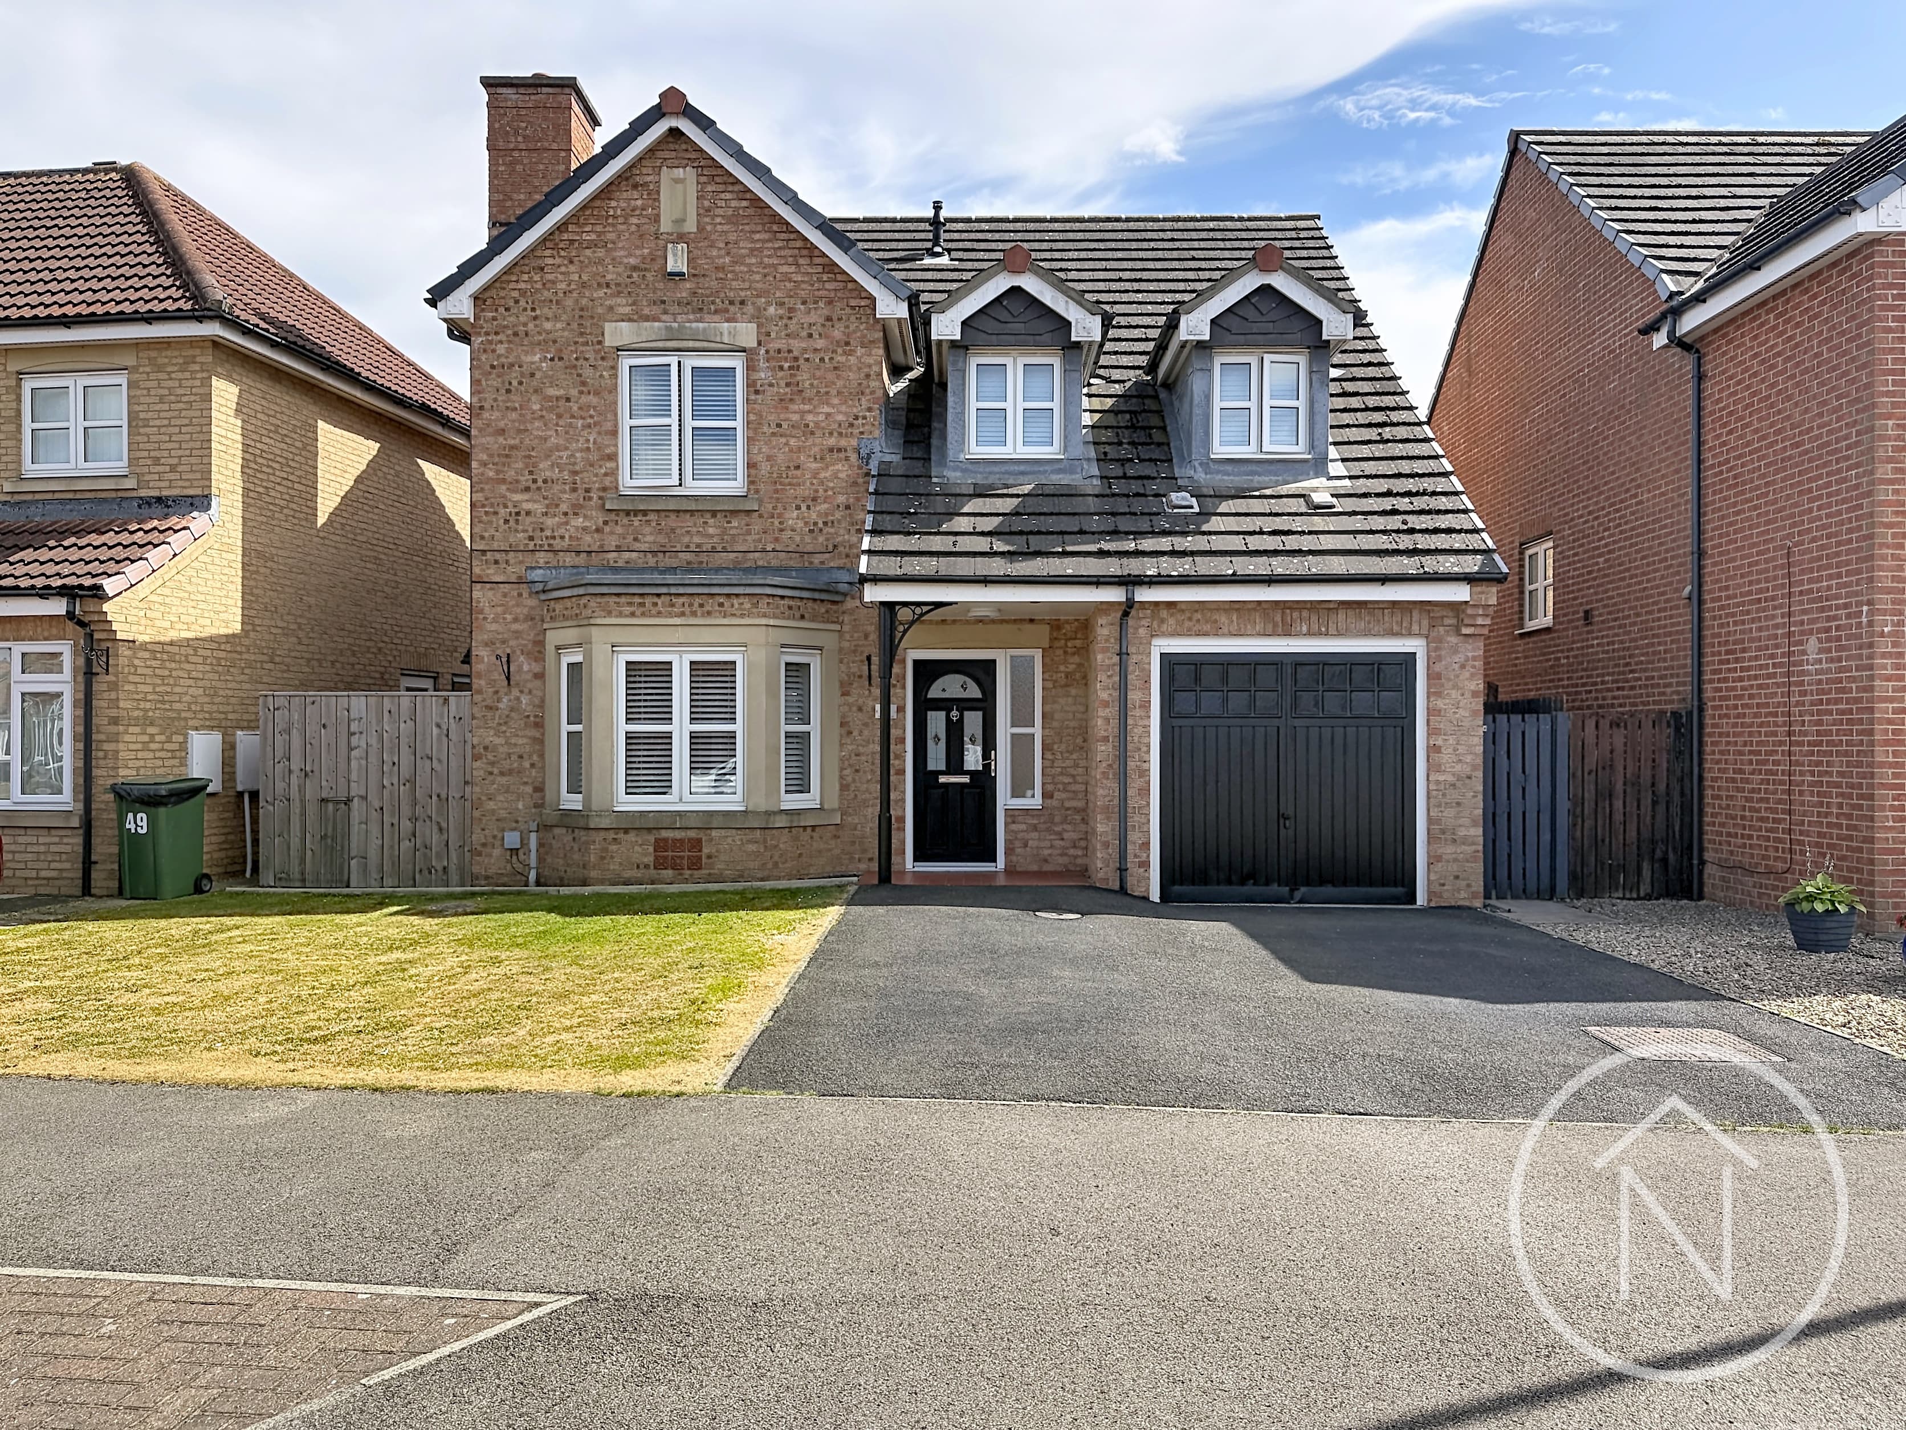
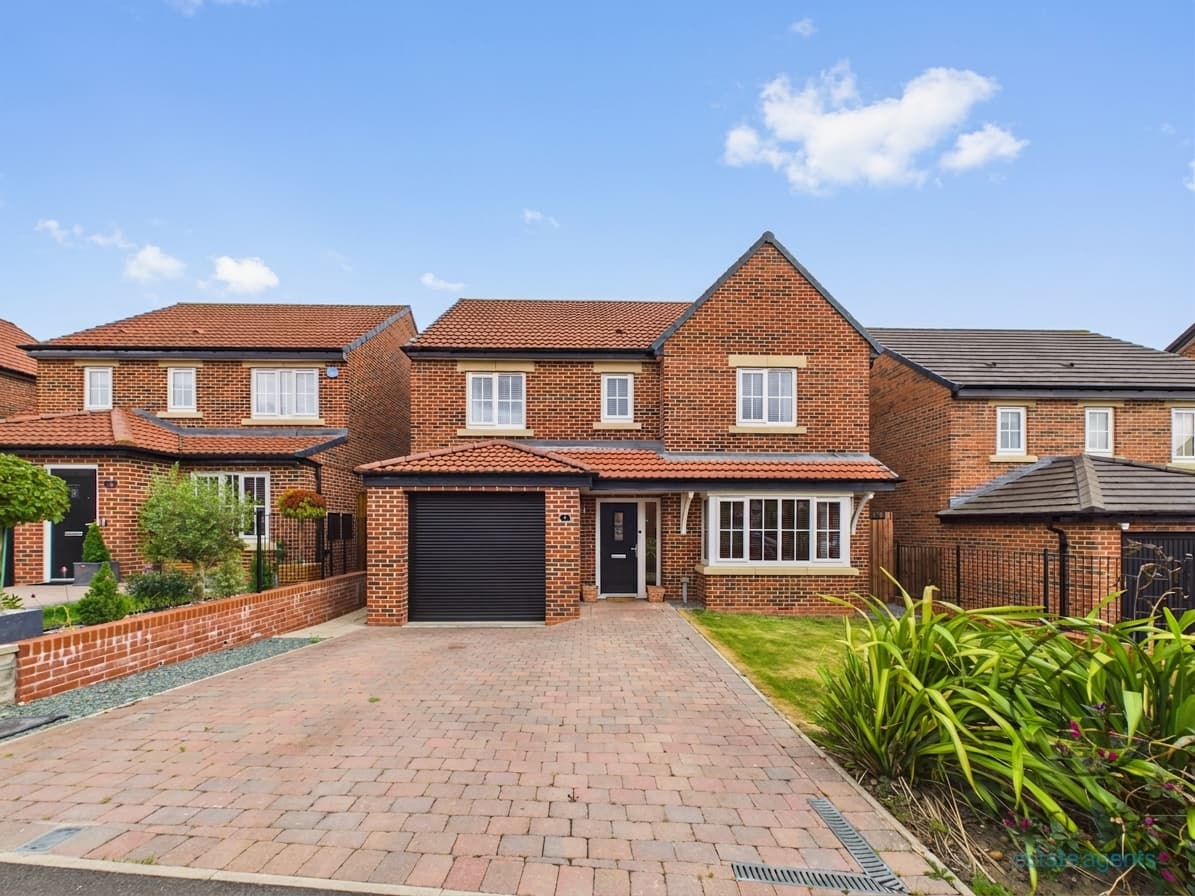
We are delighted to offer for sale this four-bedroom detached property, occupying a pleasant position within a private cul-de-sac in the picturesque village of Mordon.
Mordon is a conservation area with excellent transport links to the A1 and A19. The nearby town of Sedgefield offers a range of schools, shops and local amenities. The property itself enjoys a lovely outlook over the village green.
Built by the current owners in 1997, the property provides spacious family accommodation arranged over two floors.
The ground floor comprises an entrance hall, study, lounge, dining room, kitchen, utility room and WC. To the first floor are four bedrooms, with the master bedroom benefiting from an en-suite, together with a family bathroom.
The property benefits from oil-fired central heating and double-glazed sash windows.
Externally, the front of the property features an open-plan gravelled garden overlooking the village green. To the rear is an enclosed garden, mainly laid to lawn, with a driveway providing access to the larger-than-average single attached garage. The garage benefits from an up-and-over door, power and lighting.
A spacious four-bedroom detached property in a desirable village location, offering generous accommodation, views over the village green and excellent transport connections.
Entrance Hallway 9' 7" x 3' 10" (2.91m x 1.16m)
6' 7" x 4' 3" (2.01m x 1.30m)
Study 6' 6" x 4' 11" (1.97m x 1.50m)
Lounge / diner 24' 5" x 11' 8" (7.43m x 3.55m)
Dining room 13' 1" x 9' 4" (3.99m x 2.85m)
Kitchen 16' 6" x 7' 5" (5.03m x 2.26m)
Utility Room
Wc 6' 6" x 3' 1" (1.97m x 0.93m)
Landing 13' 1" x 3' 4" (4.00m x 1.01m)
Bedroom 1 11' 8" x 11' 3" (3.56m x 3.44m)
En-suite 7' 10" x 3' 8" (2.38m x 1.12m)
Bedroom 2 11' 8" x 10' 0" (3.56m x 3.04m)
Bedroom 3 10' 6" x 8' 5" (3.19m x 2.56m)
Bedroom 4 13' 0" x 7' 7" (3.95m x 2.31m)
Bathroom 7' 9" x 6' 0" (2.35m x 1.83m)
Garage 16' 11" x 11' 6" (5.16m x 3.50m)