County Durham
We tailor every marketing campaign to a customer’s requirements and we have access to quality marketing tools such as professional photography, video walk-throughs, drone video footage, distinctive floorplans which brings a property to life, right off of the screen.
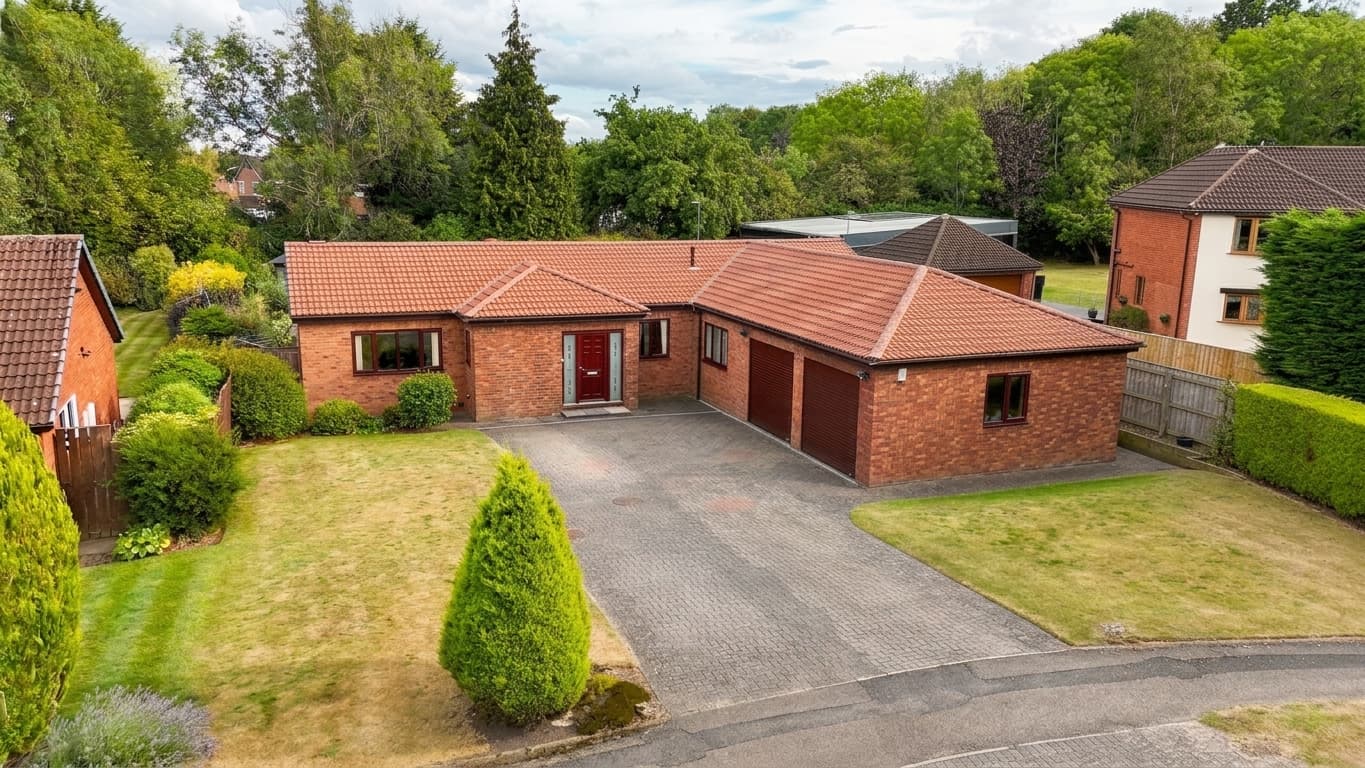
This impressive individually designed detached bungalow offers spacious and versatile single-storey living, set within generous, beautifully maintained gardens with a detached double garage and extensive driveway providing ample off-street parking.
The property is approached via a welcoming entrance hall, which leads through to a generous living room featuring a contemporary media wall, creating a superb space for both relaxing and entertaining. To the rear, a light-filled sunroom enjoys delightful views across the landscaped gardens, offering the perfect place to unwind throughout the year.
The stylish kitchen/dining room is well appointed with an excellent range of fitted units, ample worktop space and a breakfast bar, providing an ideal hub for everyday family life and entertaining. A separate utility room adds further practicality and additional storage.
There are three well-proportioned bedrooms, with the principal bedroom benefiting from its own WC. Completing the accommodation is a well-appointed family bathroom, fitted with both a bath and separate shower cubicle.
Externally, the bungalow occupies an attractive plot with beautifully maintained gardens to both the front and rear. The enclosed rear garden is a particular feature of the property, offering a high degree of privacy together with established planting, well-kept lawns and a composite decking area, perfect for outdoor dining and entertaining. A stylish pergola creates an inviting seating area, while a charming summerhouse provides a versatile space to relax or enjoy the garden throughout the seasons. To the front, an extensive driveway provides parking for several vehicles and leads to a detached double garage, offering excellent storage and secure parking.
Woodham Village is one of the area's most sought-after residential locations, renowned for its peaceful setting and close proximity to Woodham Golf & Country Club. A range of local shops, amenities, schools and regular bus services are all within easy reach, while more comprehensive shopping, leisure and recreational facilities are available in Newton Aycliffe, Darlington and the historic city of Durham. Excellent road links via the A167 and A1(M) provide convenient access throughout the region, making this an ideal home for both families and commuters alike.
Offering generous accommodation, attractive gardens and a highly desirable location, this exceptional bungalow presents a rare opportunity to acquire a superb home in one of Woodham Village's most prestigious settings. Early viewing is highly recommended.
Get ready for speedier, smoother and more successful sales with Sale Ready properties!
The vendors have opted to provide a legal pack for the sale of their property which includes a set of searches. The legal pack provides upfront the essential documentation that tends to cause or create delays in the transactional process.
The legal pack includes:
Evidence of title
Standard searches (regulated local authority, water & drainage & environmental)
Protocol forms and answers to standard conveyancing enquiries
The legal pack is available to view in the branch prior to agreeing to purchase the property. The vendor requests that the buyer purchases the searches provided in the pack which will be billed at £360 (inc. VAT) upon completion.
Hallway
3'6" × 17'7" (1.08 × 5.36 m)
Lounge
14'11" × 15'10" (4.57 × 4.84 m)
Kitchen/Diner
2'0" × 23'3" (3.67 × 7.11 m)
Utility Room
5'7" × 5'10" (1.72 × 1.79 m)
Sunroom
11'6" × 10'4" (3.53 × 3.16 m)
Bedroom 1
11'10" × 13'0" (3.63 × 3.97 m)
WC
6'2" × 5'11" (1.89 × 1.81 m)
Bedroom 2
11'9" × 9'7" (3.58 × 2.94 m)
Bedroom 3
11'0" × 9'5" (3.36 × 2.87 m)
Bathroom
9'10" × 11'10" (3.02 × 3.63 m)
Garage
17'4" × 16'3" (5.30 × 4.96 m)
Garage/Storage Room
10'0" × 16'1" (3.06 × 4.91 m)