County Durham
We tailor every marketing campaign to a customer’s requirements and we have access to quality marketing tools such as professional photography, video walk-throughs, drone video footage, distinctive floorplans which brings a property to life, right off of the screen.
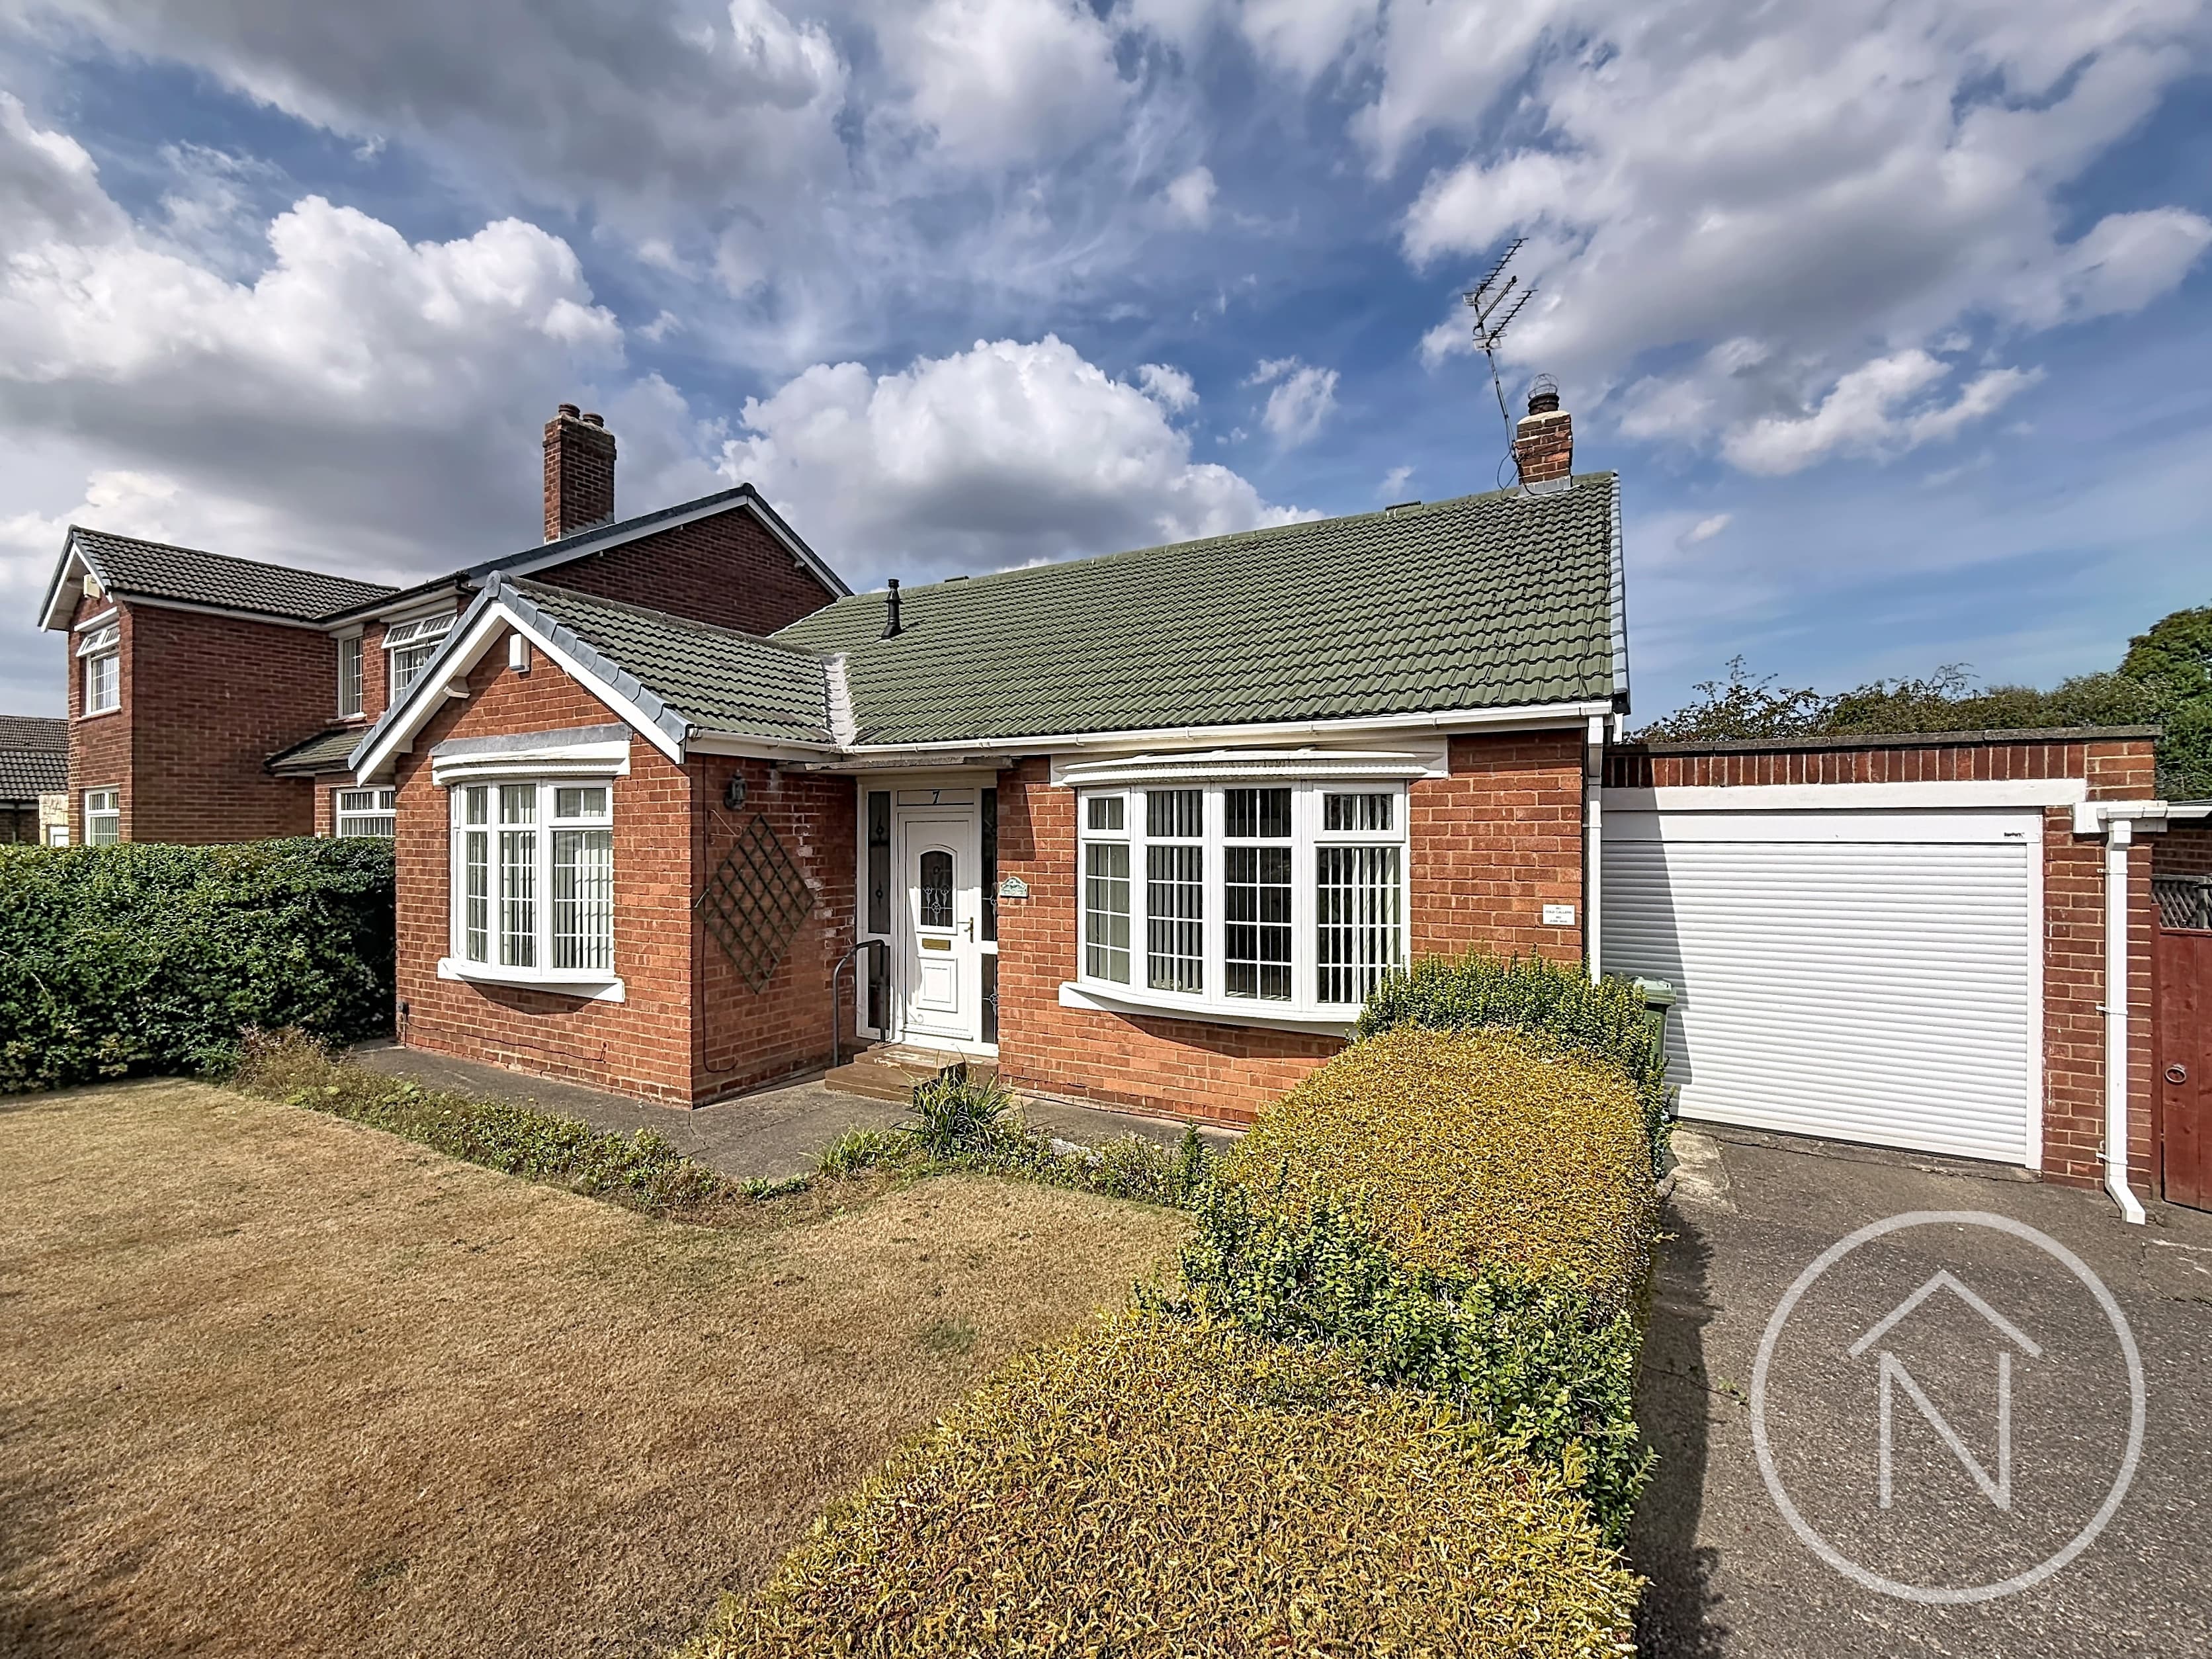
A beautifully presented and generously proportioned three-bedroom detached bungalow, offering an enviable combination of stylish interiors, versatile living accommodation and impressive outdoor space, is brought to the market chain free.
From the welcoming entrance, the property opens into a spacious lounge/dining room, creating an inviting open-plan setting ideally suited to both relaxed everyday living and entertaining. The adjoining sunroom is a particular highlight, enjoying wonderful views across the rear garden and providing direct access to the patio, seamlessly connecting the home with its outdoor spaces.
The contemporary kitchen has been thoughtfully designed and finished to a high standard, featuring attractive worktops, integrated appliances, wooden flooring and a large window that floods the room with natural light.
Three well-proportioned bedrooms provide excellent flexibility, with the principal bedroom benefiting from a stylish contemporary en-suite. A beautifully appointed family shower room completes the accommodation, with both bathrooms featuring modern fittings and convenient walk-in showers.
Externally the property continues to impress. A generous driveway provides substantial off-road parking and leads to a detached double garage, while the landscaped front garden creates an attractive first impression. To the rear lies an expansive, private garden combining areas of lawn, mature planting and a substantial patio—an ideal setting for al fresco dining, entertaining or simply enjoying the peaceful surroundings.
Offering approximately 1,550 sq ft (144 sq m) of well-appointed accommodation, this exceptional bungalow presents a rare opportunity to acquire a spacious and stylish home with generous gardens, excellent parking and a highly desirable detached garage.
An outstanding home that combines comfort, quality and versatility, with beautifully maintained outdoor spaces to complement its impressive interior.
Hallway
7'1" × 5'8" (2.17 × 1.73 m)
10'0" × 3'6" (3.07 × 1.09 m)
Lounge/Diner
12'2" × 29'5" (3.73 × 8.97 m)
Kitchen
11'0" × 12'9" (3.37 × 3.91 m)
Sunroom
10'9" × 11'9" (3.29 × 3.60 m)
Bedroom 1
13'1" × 11'8" (4.01 × 3.57 m)
En-Suite
3'2" × 8'5" (0.99 × 2.58 m)
Bedroom 2
16'3" × 9'9" (4.95 × 2.98 m)
Bedroom 3
9'2" × 10'5"(2.81 × 3.18 m)
Bathroom
8'6" × 8'5" (2.61 × 2.58 m)
Garage
16'0" × 20'0" (5.08 × 5.07 m)