County Durham
We tailor every marketing campaign to a customer’s requirements and we have access to quality marketing tools such as professional photography, video walk-throughs, drone video footage, distinctive floorplans which brings a property to life, right off of the screen.
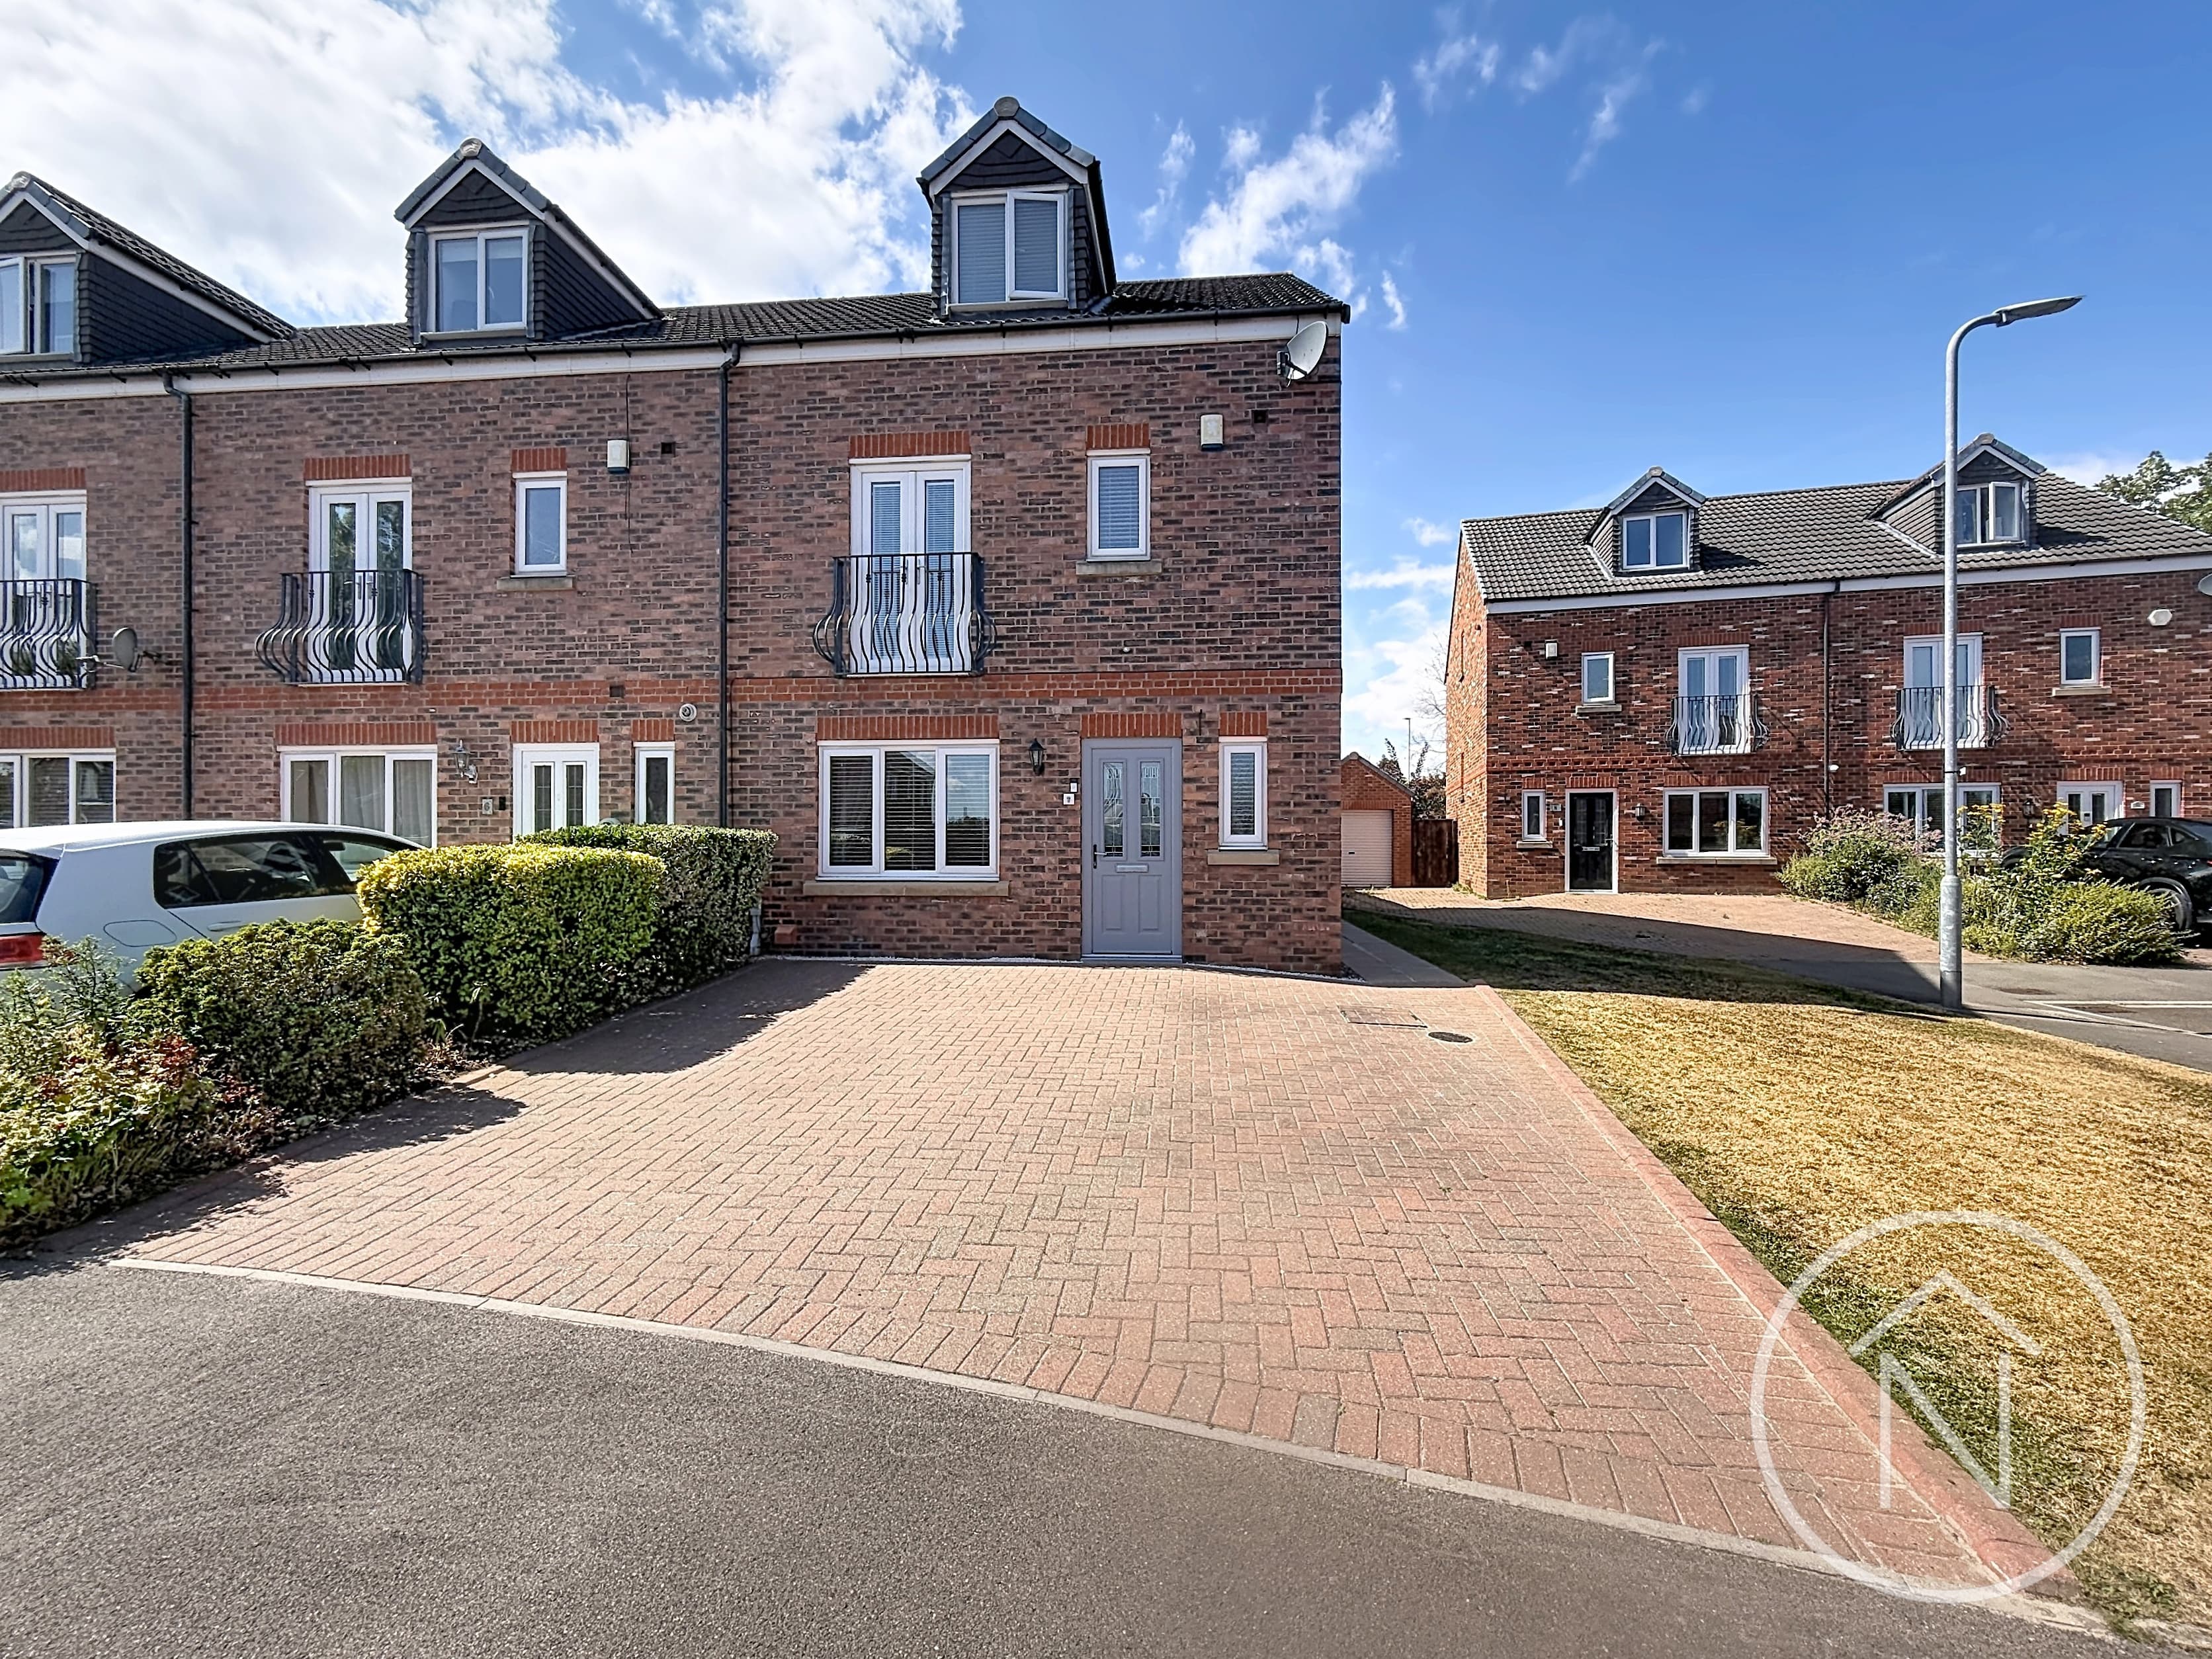
This beautifully presented three-bedroom, two-bathroom home offers spacious and versatile accommodation arranged over two floors, combining modern style with practical family living. Ideally suited to families and professionals, the property has been thoughtfully updated throughout and benefits from excellent living space, a generous rear garden, ample off-road parking and an integral garage.
The welcoming entrance porch leads into the spacious lounge, which features a modern log-burning stove, stylish wood panelling and a neutral décor, creating a warm and inviting space for relaxing. The lounge leads through to a generous dining room, providing an excellent area for family meals and entertaining.
The contemporary kitchen is fitted with sleek modern units, integrated appliances, elegant wooden worktops and a striking black subway-tile splashback. The adjoining dining area benefits French doors opening into the conservatory. The conservatory provides an additional versatile living space and enjoys views over the rear garden, with further French doors providing easy access outside.
To the first floor are three well-proportioned bedrooms. The principal bedroom benefits from a modern en-suite shower room, spacious second bedroom with build in wardrobes, bedroom three features attractive half-panelled walls, ideal as a child's bedroom, guest room or home office. The stylish family bathroom is fitted with contemporary vanity units and modern panelling.
Externally the property boasts a particularly impressive rear garden, featuring a well-maintained lawn, privacy fencing and a spacious decked seating area. The garden provides an ideal setting for entertaining, relaxing and family activities, with patio and decking areas offering practical spaces for children and pets.
To the front, a generous driveway provides off-road parking for multiple vehicles and leads to the integral single garage, offering useful additional storage and secure parking.
A fantastic opportunity to purchase a spacious and stylish family home, offering excellent living accommodation, modern finishes and an impressive garden.
Porch 4' 2" x 3' 1" (1.26m x 0.95m)
Lounge 14' 4" x 11' 8" (4.37m x 3.55m)
Dining room 10' 11" x 10' 0" (3.34m x 3.05m)
Kitchen 13' 8" x 9' 5" (4.17m x 2.87m)
Conservatory 13' 5" x 7' 10" (4.08m x 2.40m)
Landing 7' 9" x 3' 2" (2.36m x 0.96m)
Bedroom 1 14' 8" x 9' 11" (4.47m x 3.03m)
En-suite 6' 3" x 5' 8" (1.90m x 1.72m)
Bedroom 2 11' 3" x 10' 3" (3.42m x 3.13m)
Bedroom 3 9' 11" x 8' 2" (3.01m x 2.49m)
Bathroom 6' 9" x 5' 7" (2.06m x 1.70m)
Garage 15' 11" x 8' 0" (4.84m x 2.44m)