County Durham
We tailor every marketing campaign to a customer’s requirements and we have access to quality marketing tools such as professional photography, video walk-throughs, drone video footage, distinctive floorplans which brings a property to life, right off of the screen.
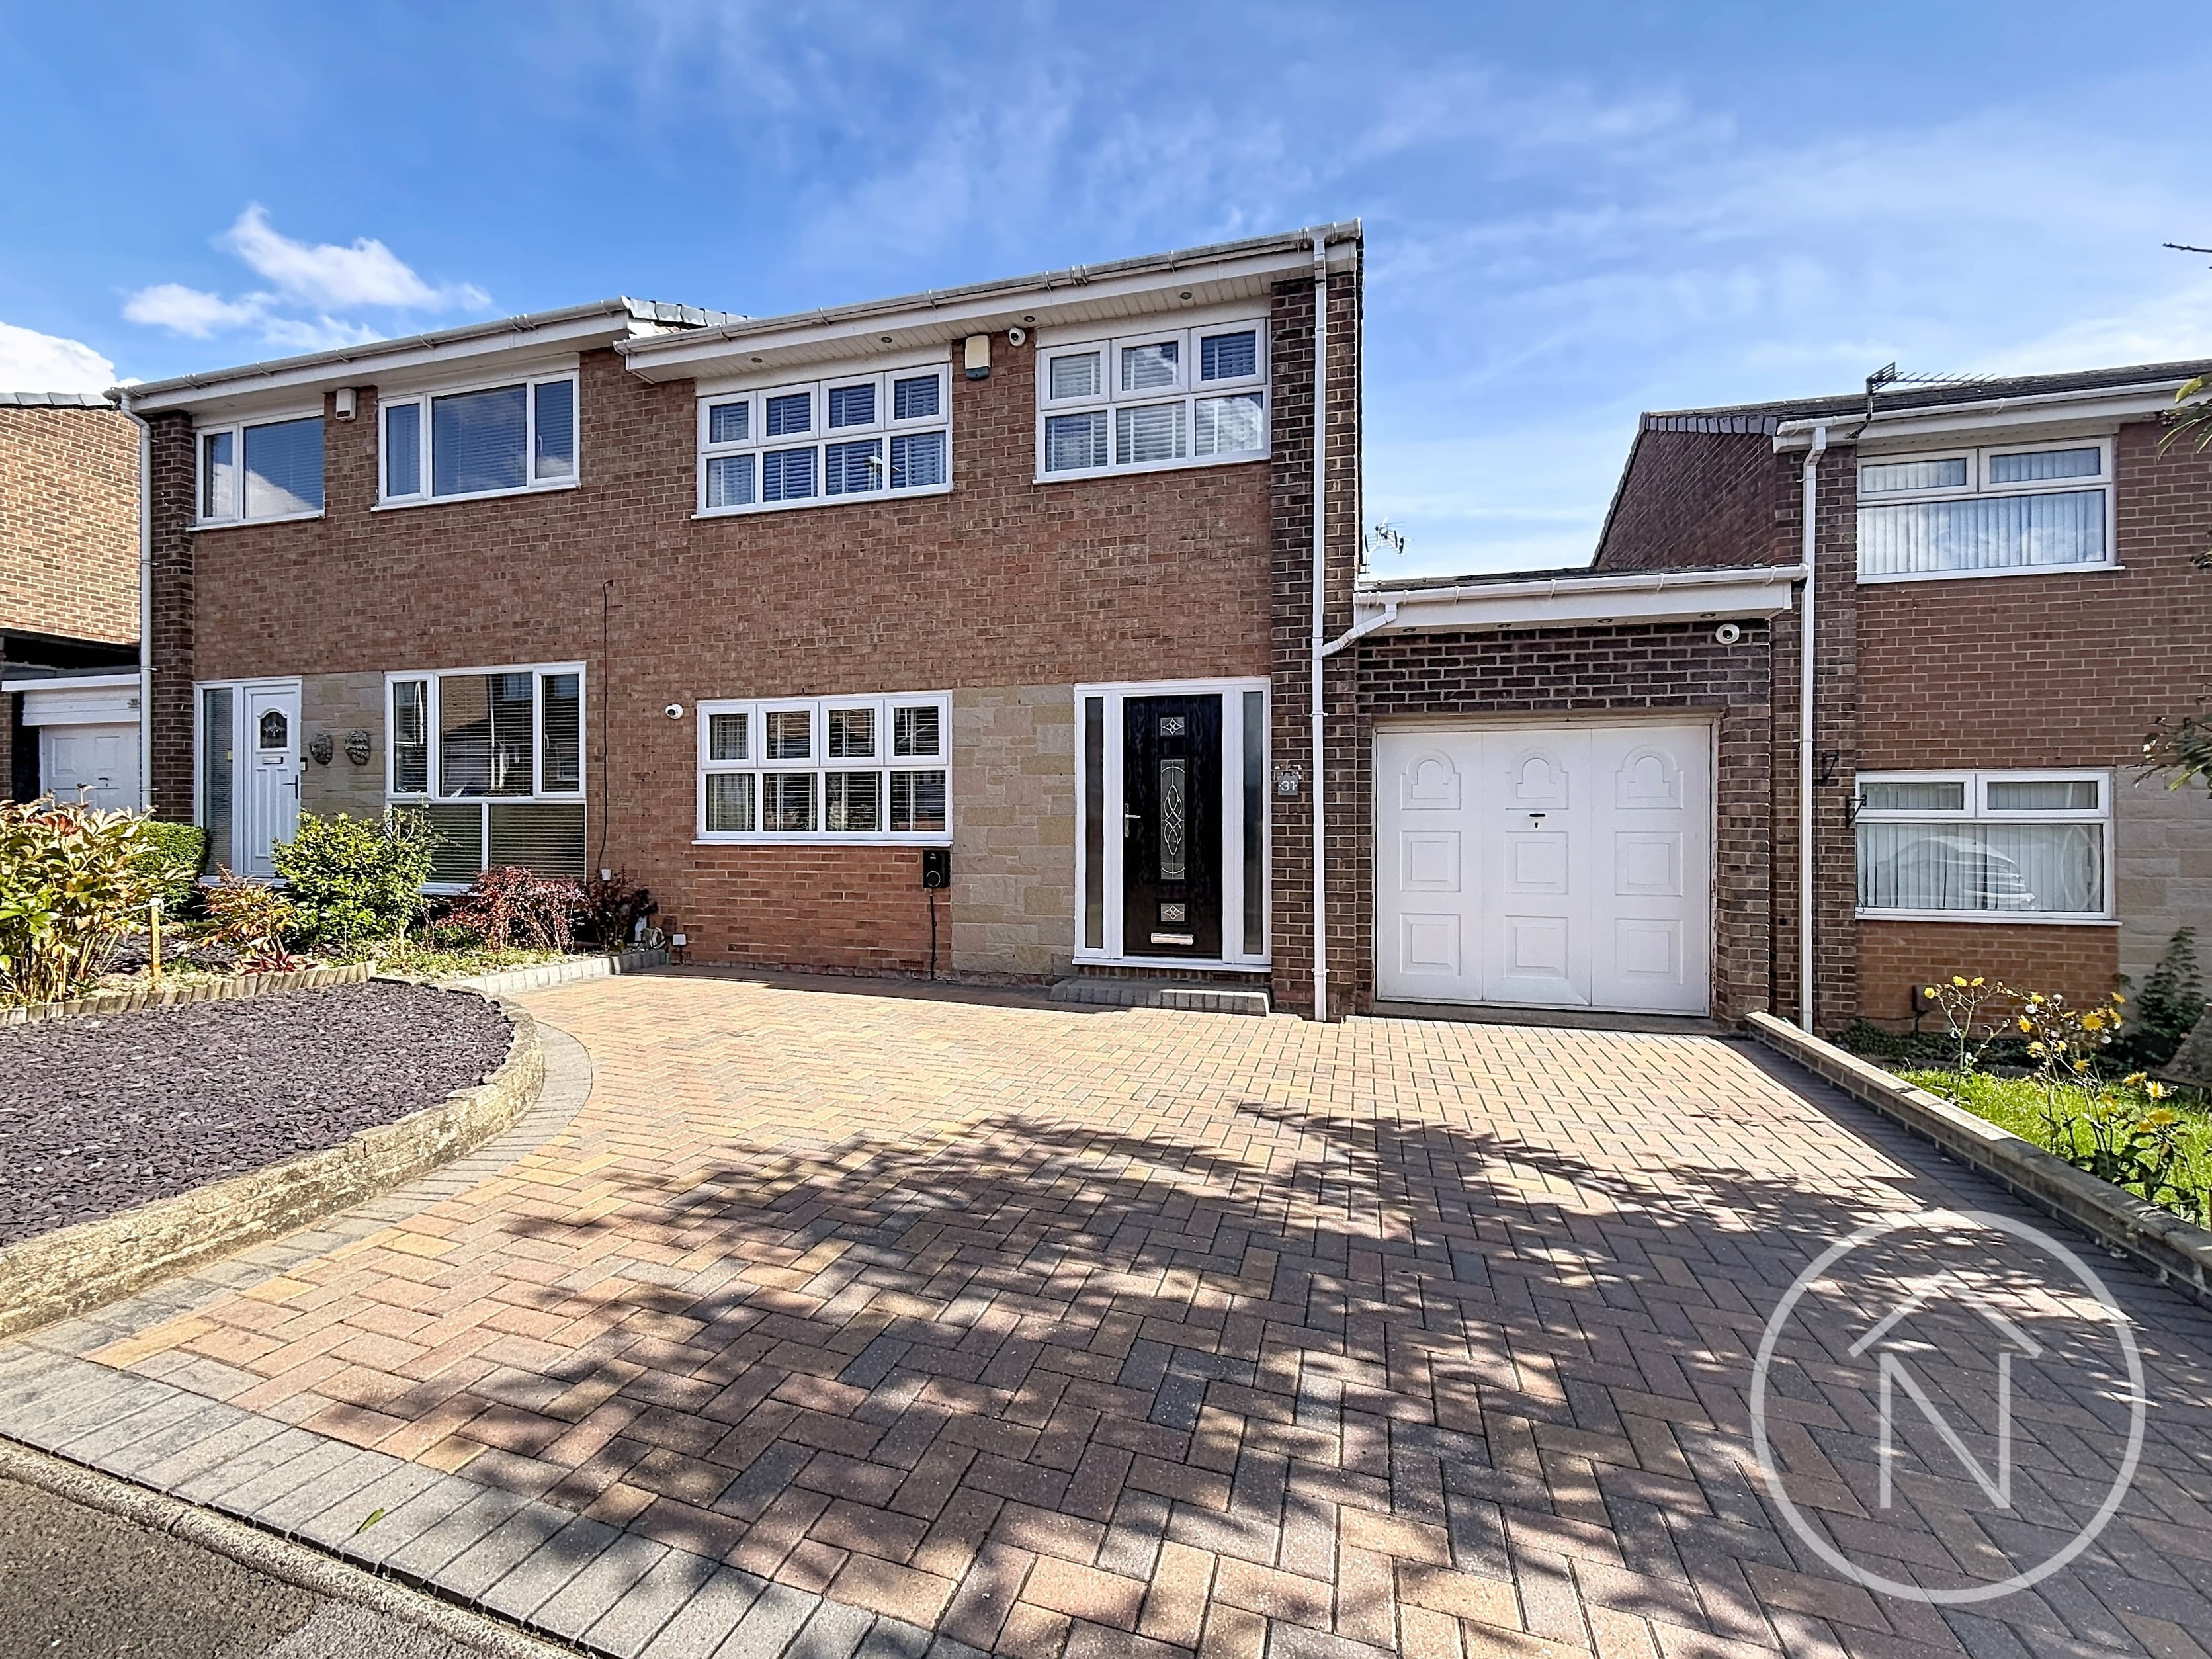
Situated in a quiet cul-de-sac within the popular Whinfield area of Darlington, this well-presented three-bedroom semi-detached home offers spacious, modern accommodation and would make an ideal choice for families, first-time buyers or those looking for a home ready to move into.
The ground floor features a particularly generous lounge with a large front-facing window providing plenty of natural light. To the rear is an impressive open-plan kitchen/diner, fitted with a contemporary range of dark grey units, contrasting work surfaces and integrated appliances. There is ample space for a dining table, while French doors open directly onto the rear garden, creating a great space for both everyday living and entertaining.
To the first floor are three bedrooms, including a good-sized principal bedroom, together with a stylish modern family bathroom finished with marble-effect wall panels, a bath with shower over and contemporary fittings.
Externally, the property benefits from a low-maintenance frontage with off-street parking, along with access to a single garage. The enclosed rear garden features a lawn and paved patio area, providing a pleasant and private space for sitting out and entertaining.
The property is conveniently located for local schools, shops, supermarkets and transport links, with easy access into Darlington and the surrounding areas.
With its spacious lounge, modern kitchen/diner, contemporary bathroom, garage and generous parking, this is a lovely family home in a popular residential location.
Porch
4'3" × 4'1" (1.31 × 1.26 m)
Lounge
13'8" × 14'3" (4.18 × 4.36 m)
Kitchen/Diner
10'5" × 14'7" (3.18 × 4.47 m)
Landing
7'1" × 5'11" (2.17 × 1.81 m)
Bedroom 1
15'10" × 8'2" (4.84 × 2.51 m)
Bedroom 2
11'1" × 5'11" (3.39 × 1.81 m)
Bedroom 3
8'10" × 8'2" (2.70 × 2.50 m)
Bathroom
6'1" × 6'0" (1.87 × 1.83 m)
Garage
17'7" × 9'4" (5.38 × 2.86 m)