County Durham
We tailor every marketing campaign to a customer’s requirements and we have access to quality marketing tools such as professional photography, video walk-throughs, drone video footage, distinctive floorplans which brings a property to life, right off of the screen.
This beautifully presented three-bedroom, two-bathroom terraced house offers modern family living with a stylish layout. The main reception area is bright and spacious, featuring French doors that open directly onto the private, fenced garden, seamlessly blending indoor and outdoor living. The open plan living and dining space is flooded with natural light from large windows, complemented by contemporary decor and accent walls that create a welcoming and sophisticated atmosphere. The modern kitchen is fitted with sleek white cabinetry, integrated appliances including a gas stove and stainless steel oven. Under-cabinet lighting and ample countertop space provide both practicality and visual appeal, making this kitchen ideal for both everyday meals and entertaining guests.
The property further benefits from two well-appointed bathrooms, each designed with modern fixtures, stylish vanities, and contemporary tiling. The main bathroom includes a sleek pedestal sink, bathtub, and a large framed mirror that enhances the sense of space and brightness. The second bathroom features a modern shower enclosure with glass doors, and a compact vanity unit, all finished to a high standard. The three bedrooms are generously sized, each with large windows that allow for plenty of natural light. One bedroom features a unique angled ceiling and bold accent wall, offering ample space for furniture and personalisation - perfect for a child’s room or creative workspace. Another bedroom showcases a modern design with a striking accent wall and a stylish light fixture, further enhancing the home’s contemporary appeal.
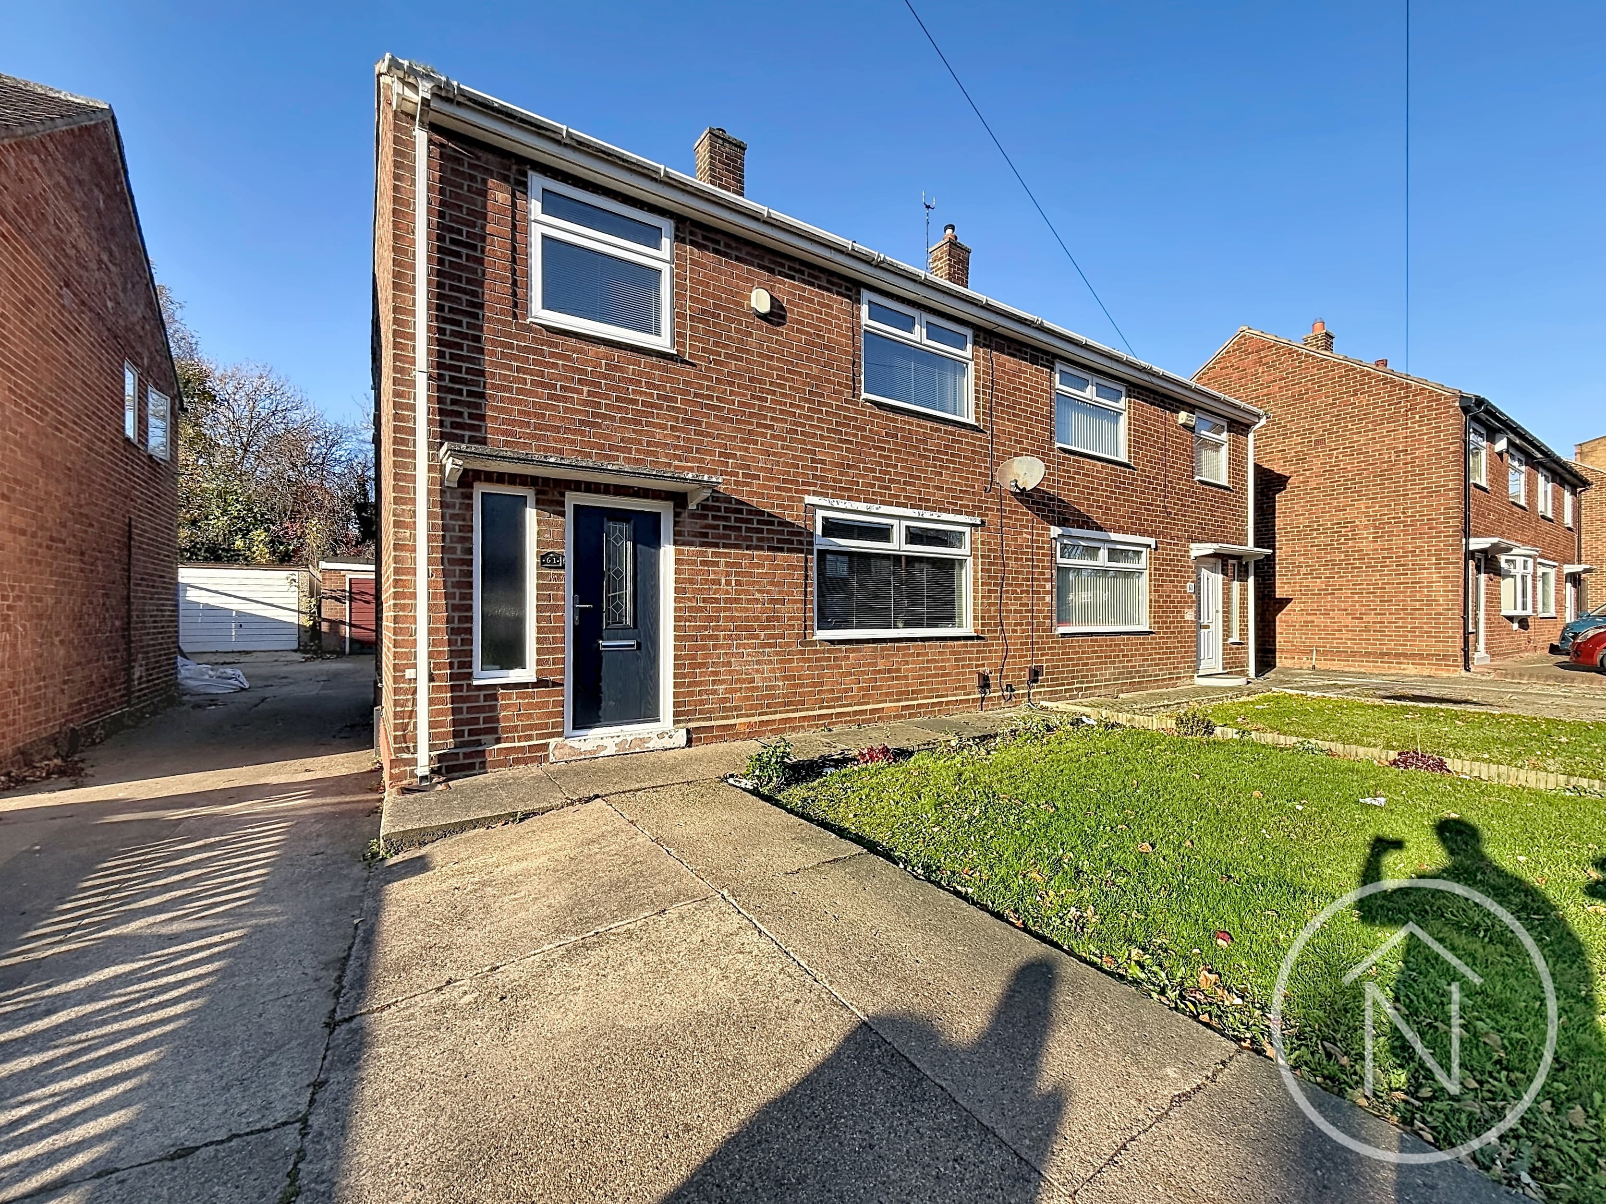
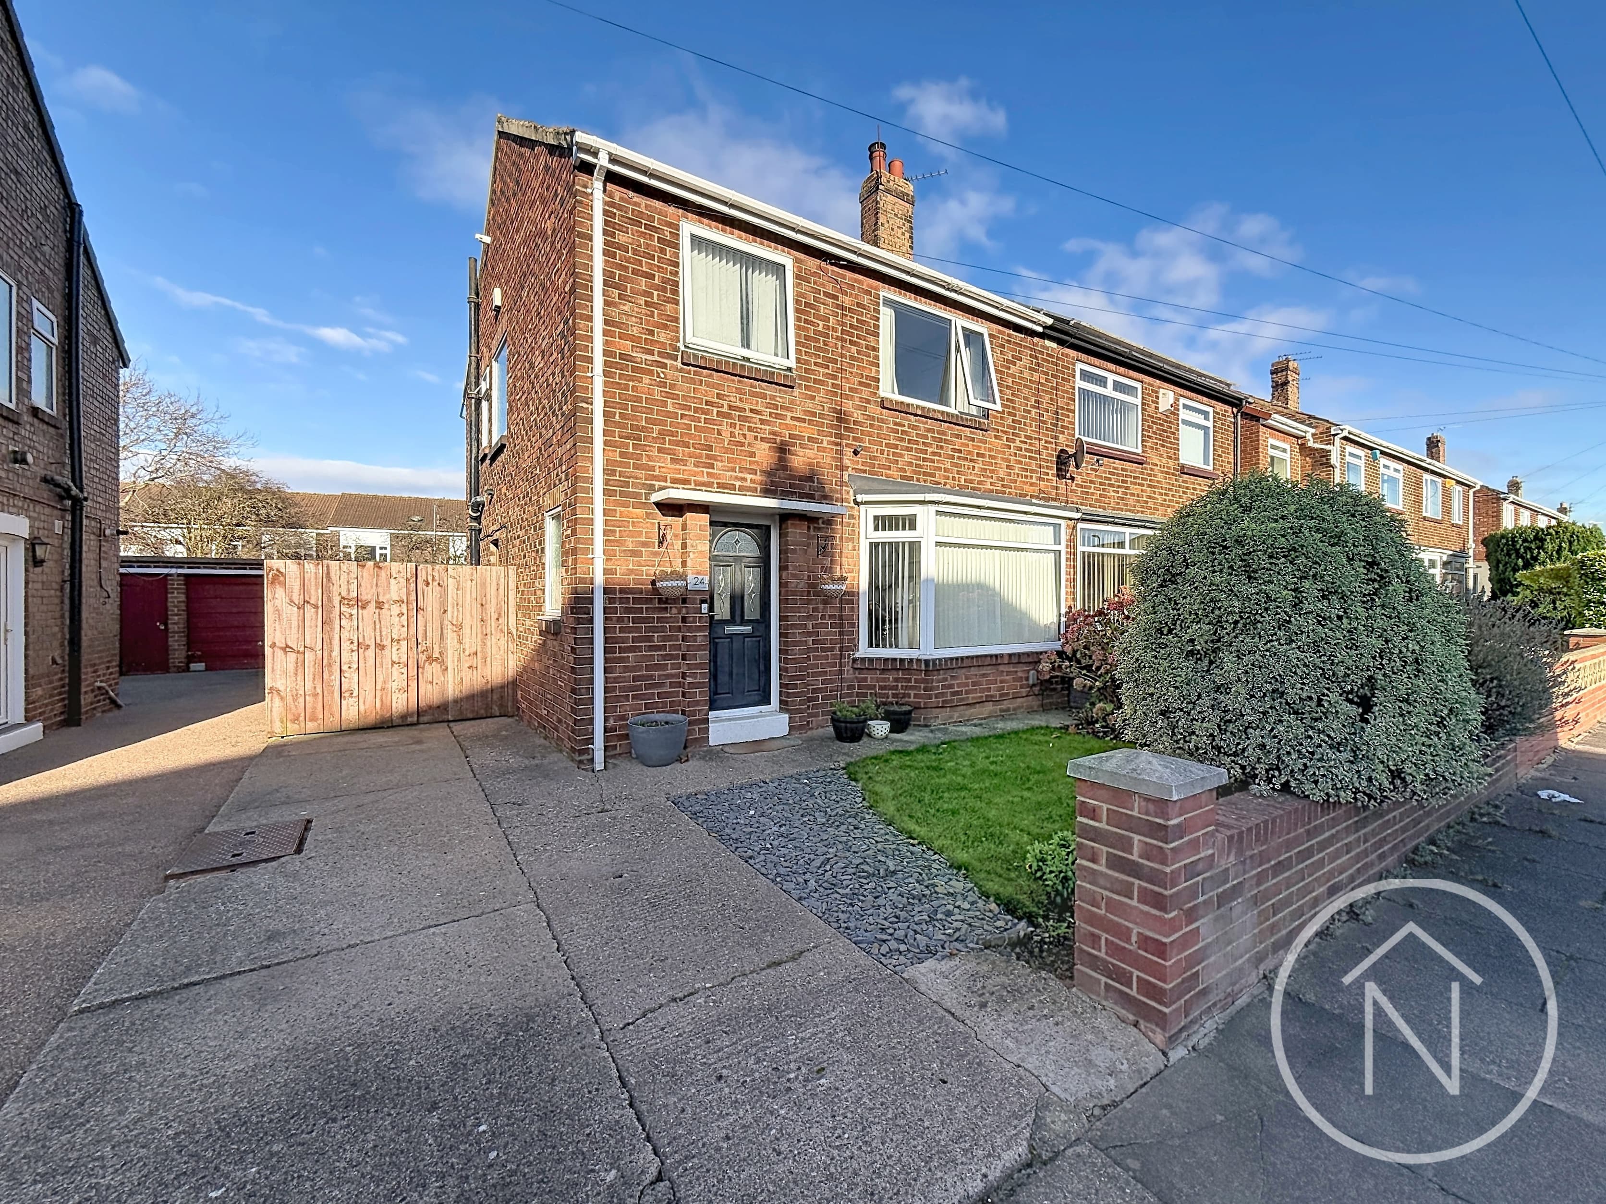
Outside, the private garden is a true highlight. It features a well-maintained lawn, and a cosy patio perfect for outdoor dining or relaxation. The garden is adjacent to an expansive green space, providing a tranquil outlook and additional room for family activities. For added convenience, the property boasts off-road parking directly in front, a modern brick front with double-glazed windows for energy efficiency and sound insulation. This terraced house offers an ideal blend of comfort, practicality, and contemporary style, making it a perfect choice for families or professionals seeking a move-in-ready home with generous outdoor space and modern finishes throughout.
Hall
Lounge 15' 1" x 13' 1" (4.60m x 3.99m)
Kitchen 11' 5" x 8' 0" (3.48m x 2.44m)
WC 4' 9" x 3' 0" (1.46m x 0.92m)
First Floor Landing 14' 11" x 6' 11" (4.55m x 2.11m)
Bathroom 7' 7" x 6' 4" (2.31m x 1.93m)
Bedroom 2 10' 9" x 9' 7" (3.28m x 2.92m)
En-suite 6' 9" x 4' 8" (2.06m x 1.41m)
Bedroom 3 7' 8" x 7' 0" (2.34m x 2.13m)
Second Floor Landing 8' 10" x 3' 1" (2.70m x 0.93m)
Bedroom 1 12' 3" x 11' 6" (3.73m x 3.51m)
Disclaimer
While we have made efforts to ensure the accuracy of the information provided in our sales particulars, please note that we have gathered this information from the seller. Should you require further details or clarification on any specific matter, we kindly request you to contact our office where we are ready to gather evidence or conduct further investigations on your behalf.
It is important to note that Northgate has not tested any of the services, appliances, or equipment within this property. Therefore, we strongly recommend that prospective buyers arrange for their independent surveys or service reports before finalising the purchase of the property.