County Durham
We tailor every marketing campaign to a customer’s requirements and we have access to quality marketing tools such as professional photography, video walk-throughs, drone video footage, distinctive floorplans which brings a property to life, right off of the screen.
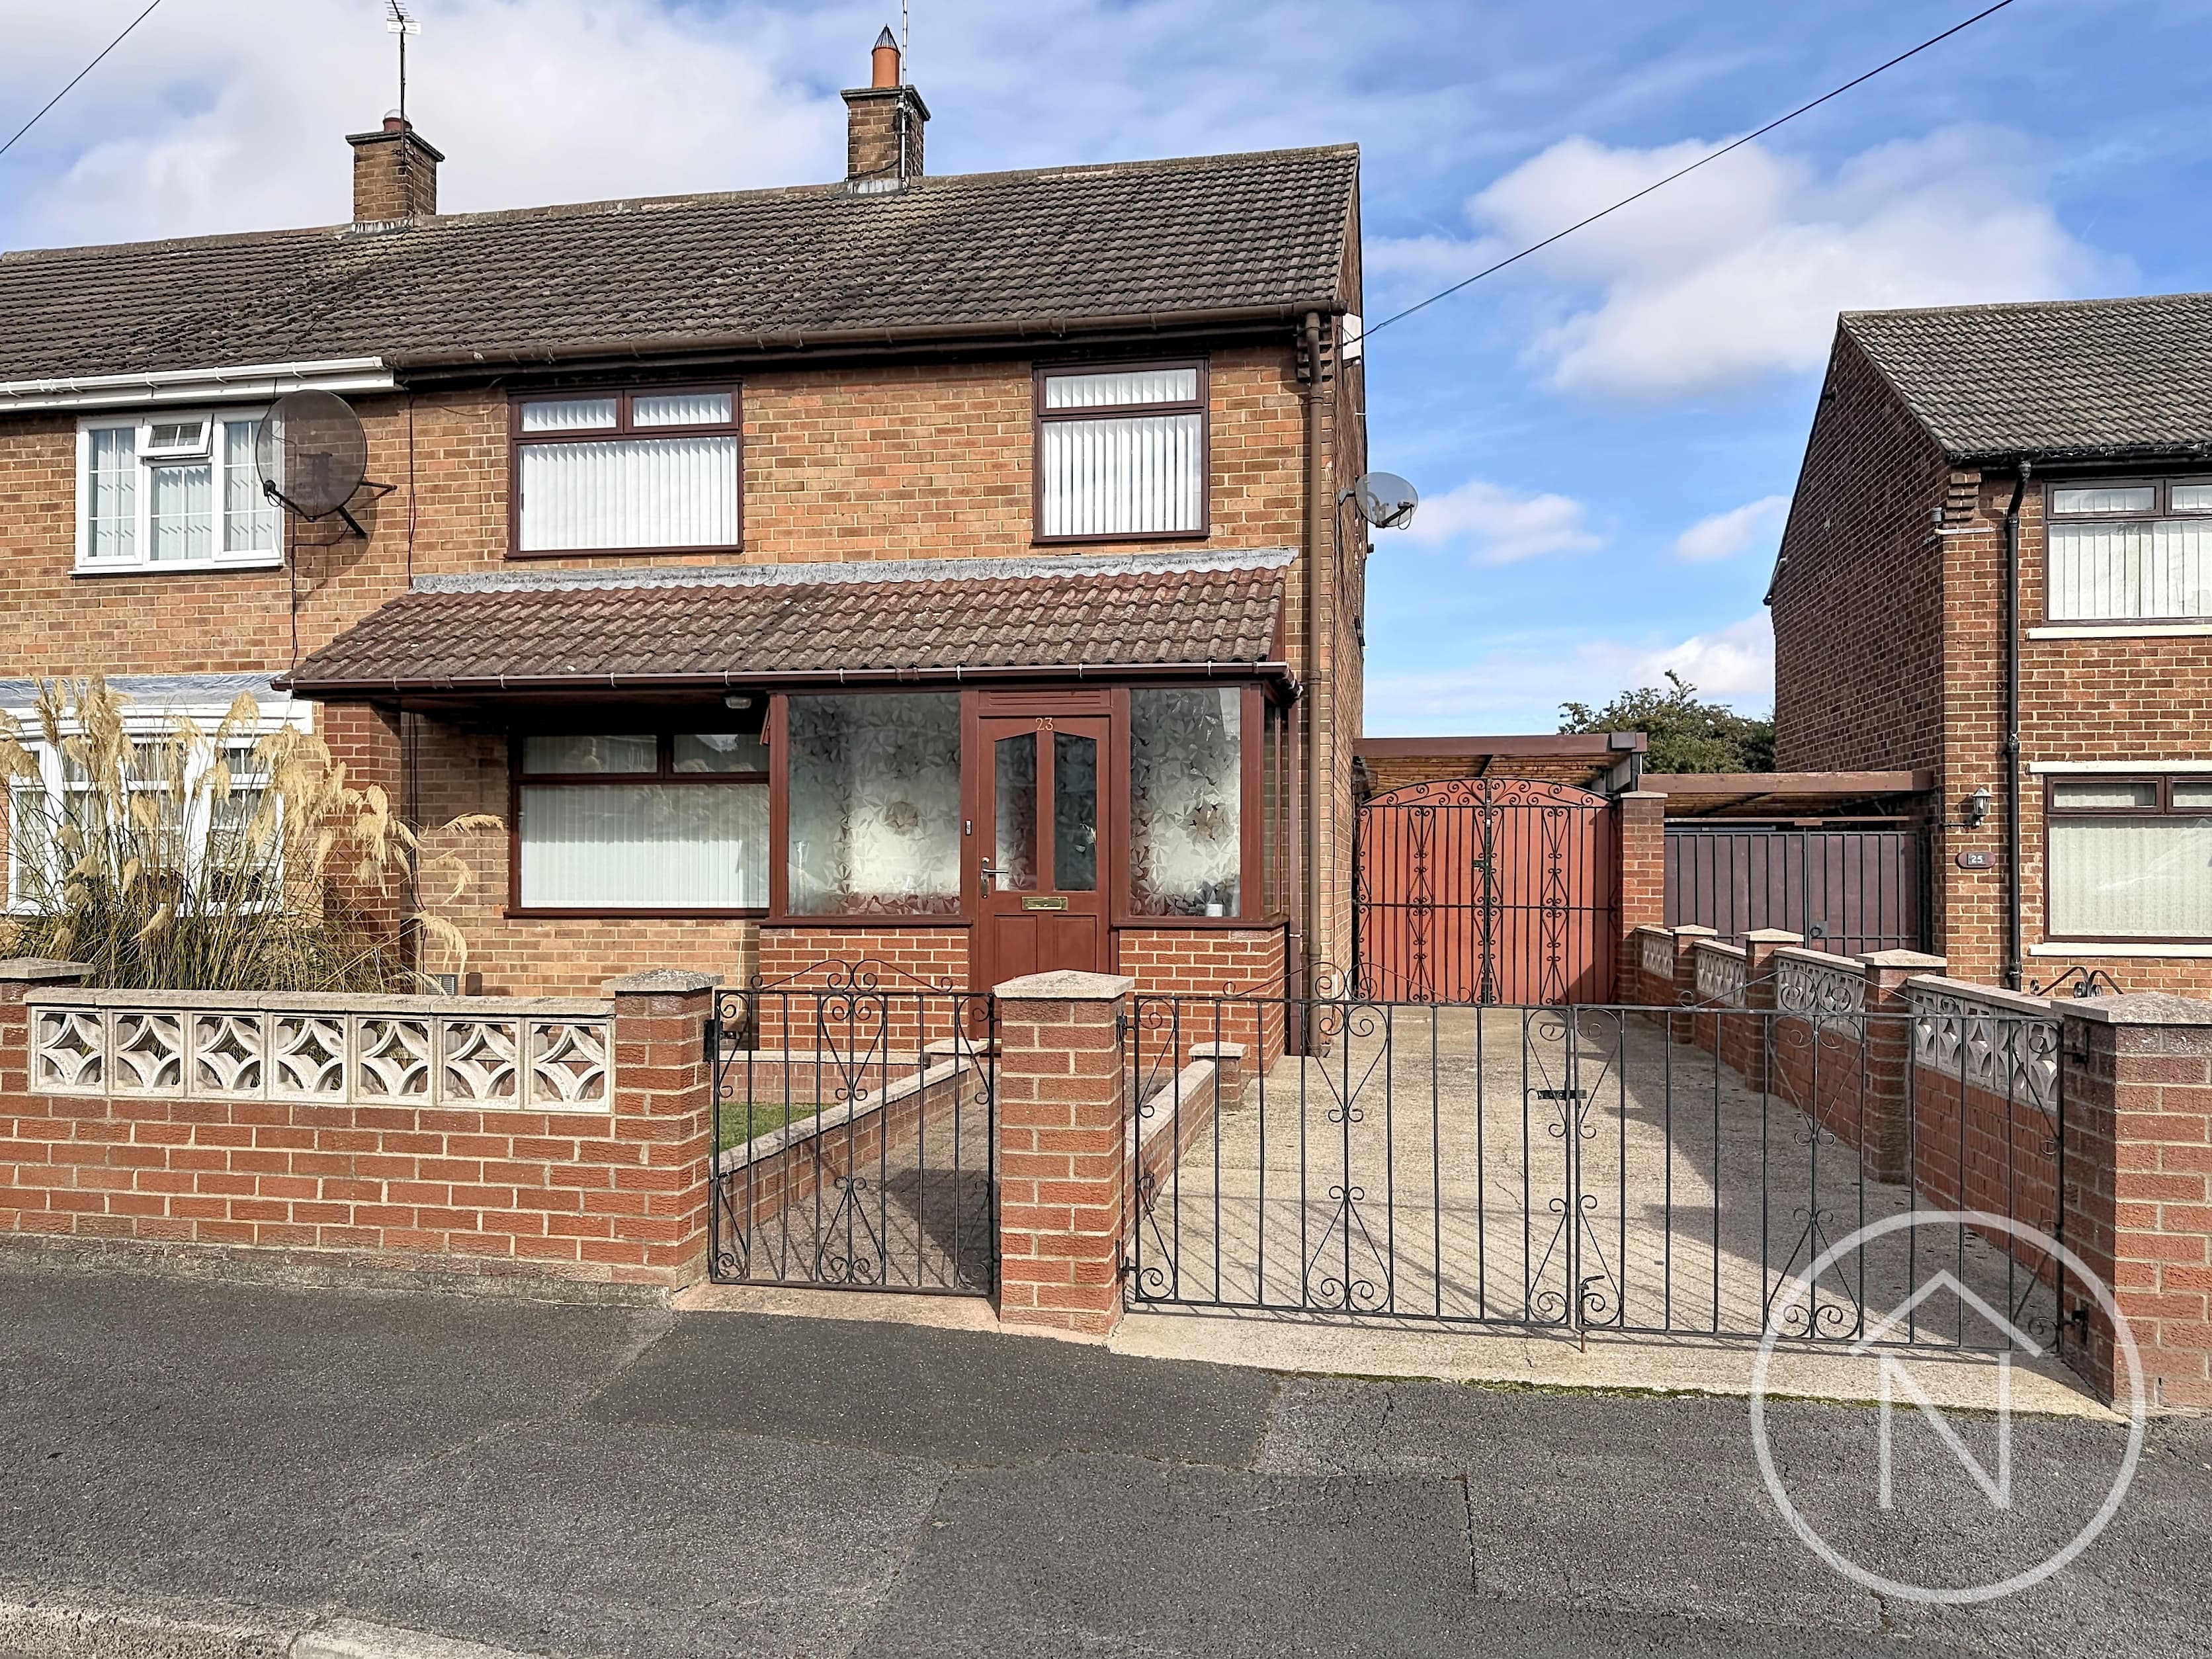
This beautifully presented three bedroom end terrace property occupies a generous corner plot and offers an impressive standard of contemporary living throughout. Recently refurbished to a high specification, including a full rewire in 2026, the home combines modern style with practical features, making it an ideal choice for families or first-time buyers. Upon entering, you are welcomed by a bright and inviting entrance hall that leads through to the spacious lounge, which is finished in a fresh, neutral palette and benefits from ample natural light. The modern kitchen is equipped with an integrated fridge freezer, washing machine, oven and hob (all designed to streamline daily routines), and features sleek cabinetry and generous worktop space. Upstairs, the landing provides access to three well-proportioned bedrooms, each offering comfortable accommodation for family members or guests. The bathroom is finished to a contemporary standard, featuring a stylish suite with a shower over the bath and quality fixtures. The property further benefits from UPVC double glazing (fitted August 2026) and gas central heating throughout, ensuring year-round comfort and energy efficiency. The recent refurbishment extends to every aspect of the interior, creating a cohesive and inviting atmosphere that is ready for immediate occupation. The thoughtful layout maximises space and functionality, while the tasteful décor allows for a variety of furnishing styles. Located in a popular area, the property is well positioned for access to local amenities, schools and transport links, making daily life convenient and straightforward. Whether you are seeking a home that is move-in ready or an investment opportunity in a desirable neighbourhood, this end terrace stands out for its quality finish and attention to detail.
IMPORTANT NOTICE – DECLARATION OF INTEREST In accordance with Section 21 of the Estate Agents Act 1979, prospective purchasers are advised that the vendors of this property are a Director and an employee of Northgate Estate Agents. Northgate Estate Agents therefore declares a personal interest in the sale of this property.
Entrance Hall 5' 7" x 13' 7" (1.70m x 4.14m)
Lounge 17' 4" x 14' 6" (5.28m x 4.43m)
Kitchen 11' 3" x 8' 2" (3.42m x 2.50m)
Landing
Bathroom 8' 0" x 5' 6" (2.45m x 1.67m)
Bedroom One 11' 3" x 14' 6" (3.43m x 4.43m)
Bedroom Two 11' 4" x 10' 7" (3.45m x 3.22m)
Bedroom Three 7' 4" x 9' 5" (2.24m x 2.86m)
Disclaimer
While we have made efforts to ensure the accuracy of the information provided in our sales particulars, please note that we have gathered this information from the seller. Should you require further details or clarification on any specific matter, we kindly request you to contact our office where we are ready to gather evidence or conduct further investigations on your behalf.
It is important to note that Northgate has not tested any of the services, appliances, or equipment within this property. Therefore, we strongly recommend that prospective buyers arrange for their independent surveys or service reports before finalising the purchase of the property.