County Durham
We tailor every marketing campaign to a customer’s requirements and we have access to quality marketing tools such as professional photography, video walk-throughs, drone video footage, distinctive floorplans which brings a property to life, right off of the screen.
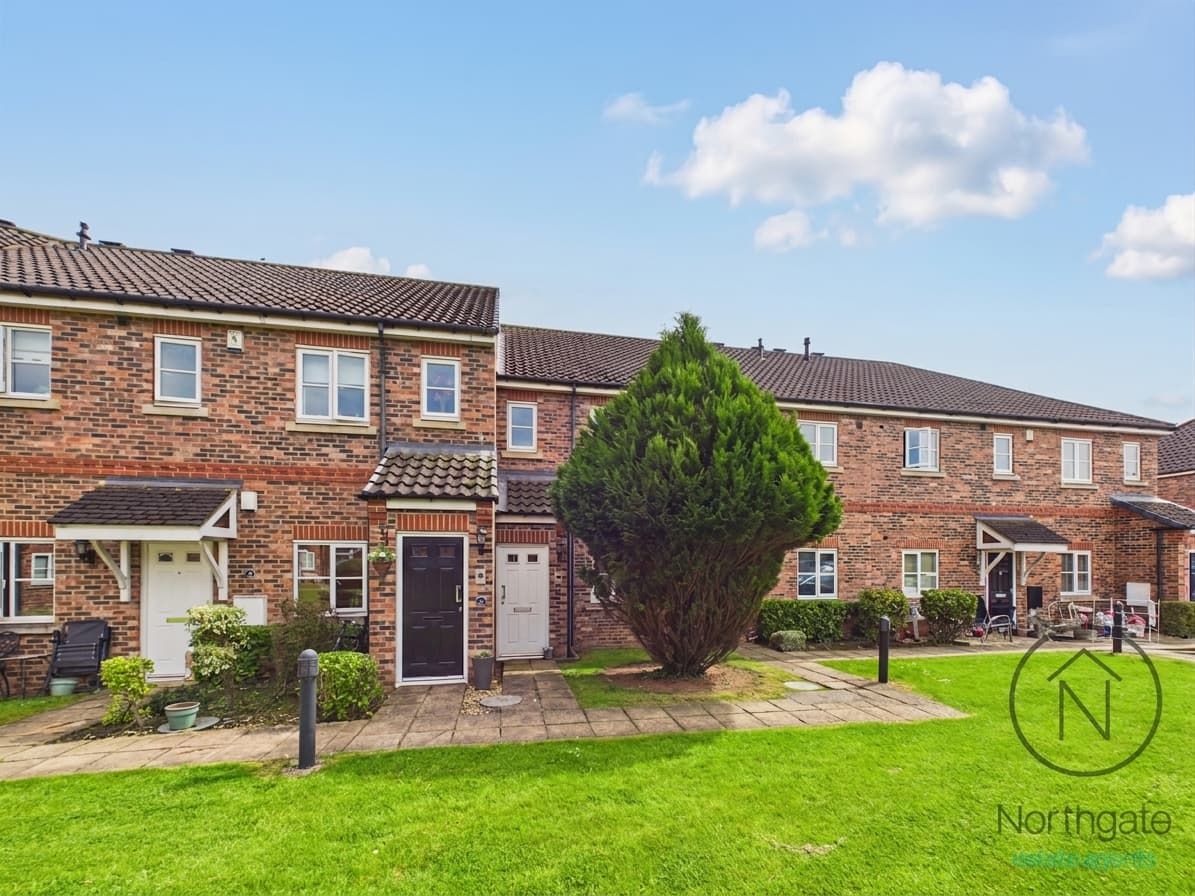
This well-presented two-bedroom terraced house offers modern and versatile accommodation and is ideally located close to the town centre and a range of local amenities.
Internally, the entrance hall leads into a spacious reception room, providing a bright and welcoming living space.
The modern kitchen is fitted with white wall and base units, an integrated oven and hob, and attractive marble-effect worktops. A large built-in understairs storage cupboard provides useful additional storage and houses the integrated dishwasher.
A separate dining area provides an excellent additional reception space, with a door opening directly onto the rear garden. A second door provides access to the shared alleyway, while built-in shelving offers further useful storage.
To the first floor are two well-proportioned bedrooms, a family bathroom and a separate WC. The master bedroom benefits from two built-in single wardrobes, while the second bedroom has one built-in single wardrobe. The bathroom also benefits from additional storage within the boiler cupboard.
The property further benefits from a large loft space, with part of the area boarded, providing useful additional storage.
Externally, the property benefits from a low-maintenance front garden. The rear garden features a paved patio, artificial lawn and gravelled areas, providing an ideal space for outdoor seating, dining and entertaining.
This property would make an excellent home for first-time buyers, couples or professionals seeking comfortable accommodation in a convenient location.
Hallway 5' 0" x 4' 5" (1.52m x 1.35m)
Lounge 15' 10" x 12' 1" (4.82m x 3.69m)
Cupboard 5' 11" x 3' 0" (1.81m x 0.92m)
Kitchen 15' 9" x 5' 11" (4.81m x 1.80m)
Dining Room 6' 2" x 5' 9" (1.88m x 1.76m)
Landing 5' 11" x 5' 9" (1.81m x 1.76m)
Bedroom 1 12' 1" x 10' 5" (3.68m x 3.17m)
Bedroom 2 12' 0" x 9' 3" (3.65m x 2.81m)
Bathroom 6' 11" x 5' 11" (2.10m x 1.80m)
WC 5' 3" x 2' 8" (1.59m x 0.82m)