County Durham
We tailor every marketing campaign to a customer’s requirements and we have access to quality marketing tools such as professional photography, video walk-throughs, drone video footage, distinctive floorplans which brings a property to life, right off of the screen.
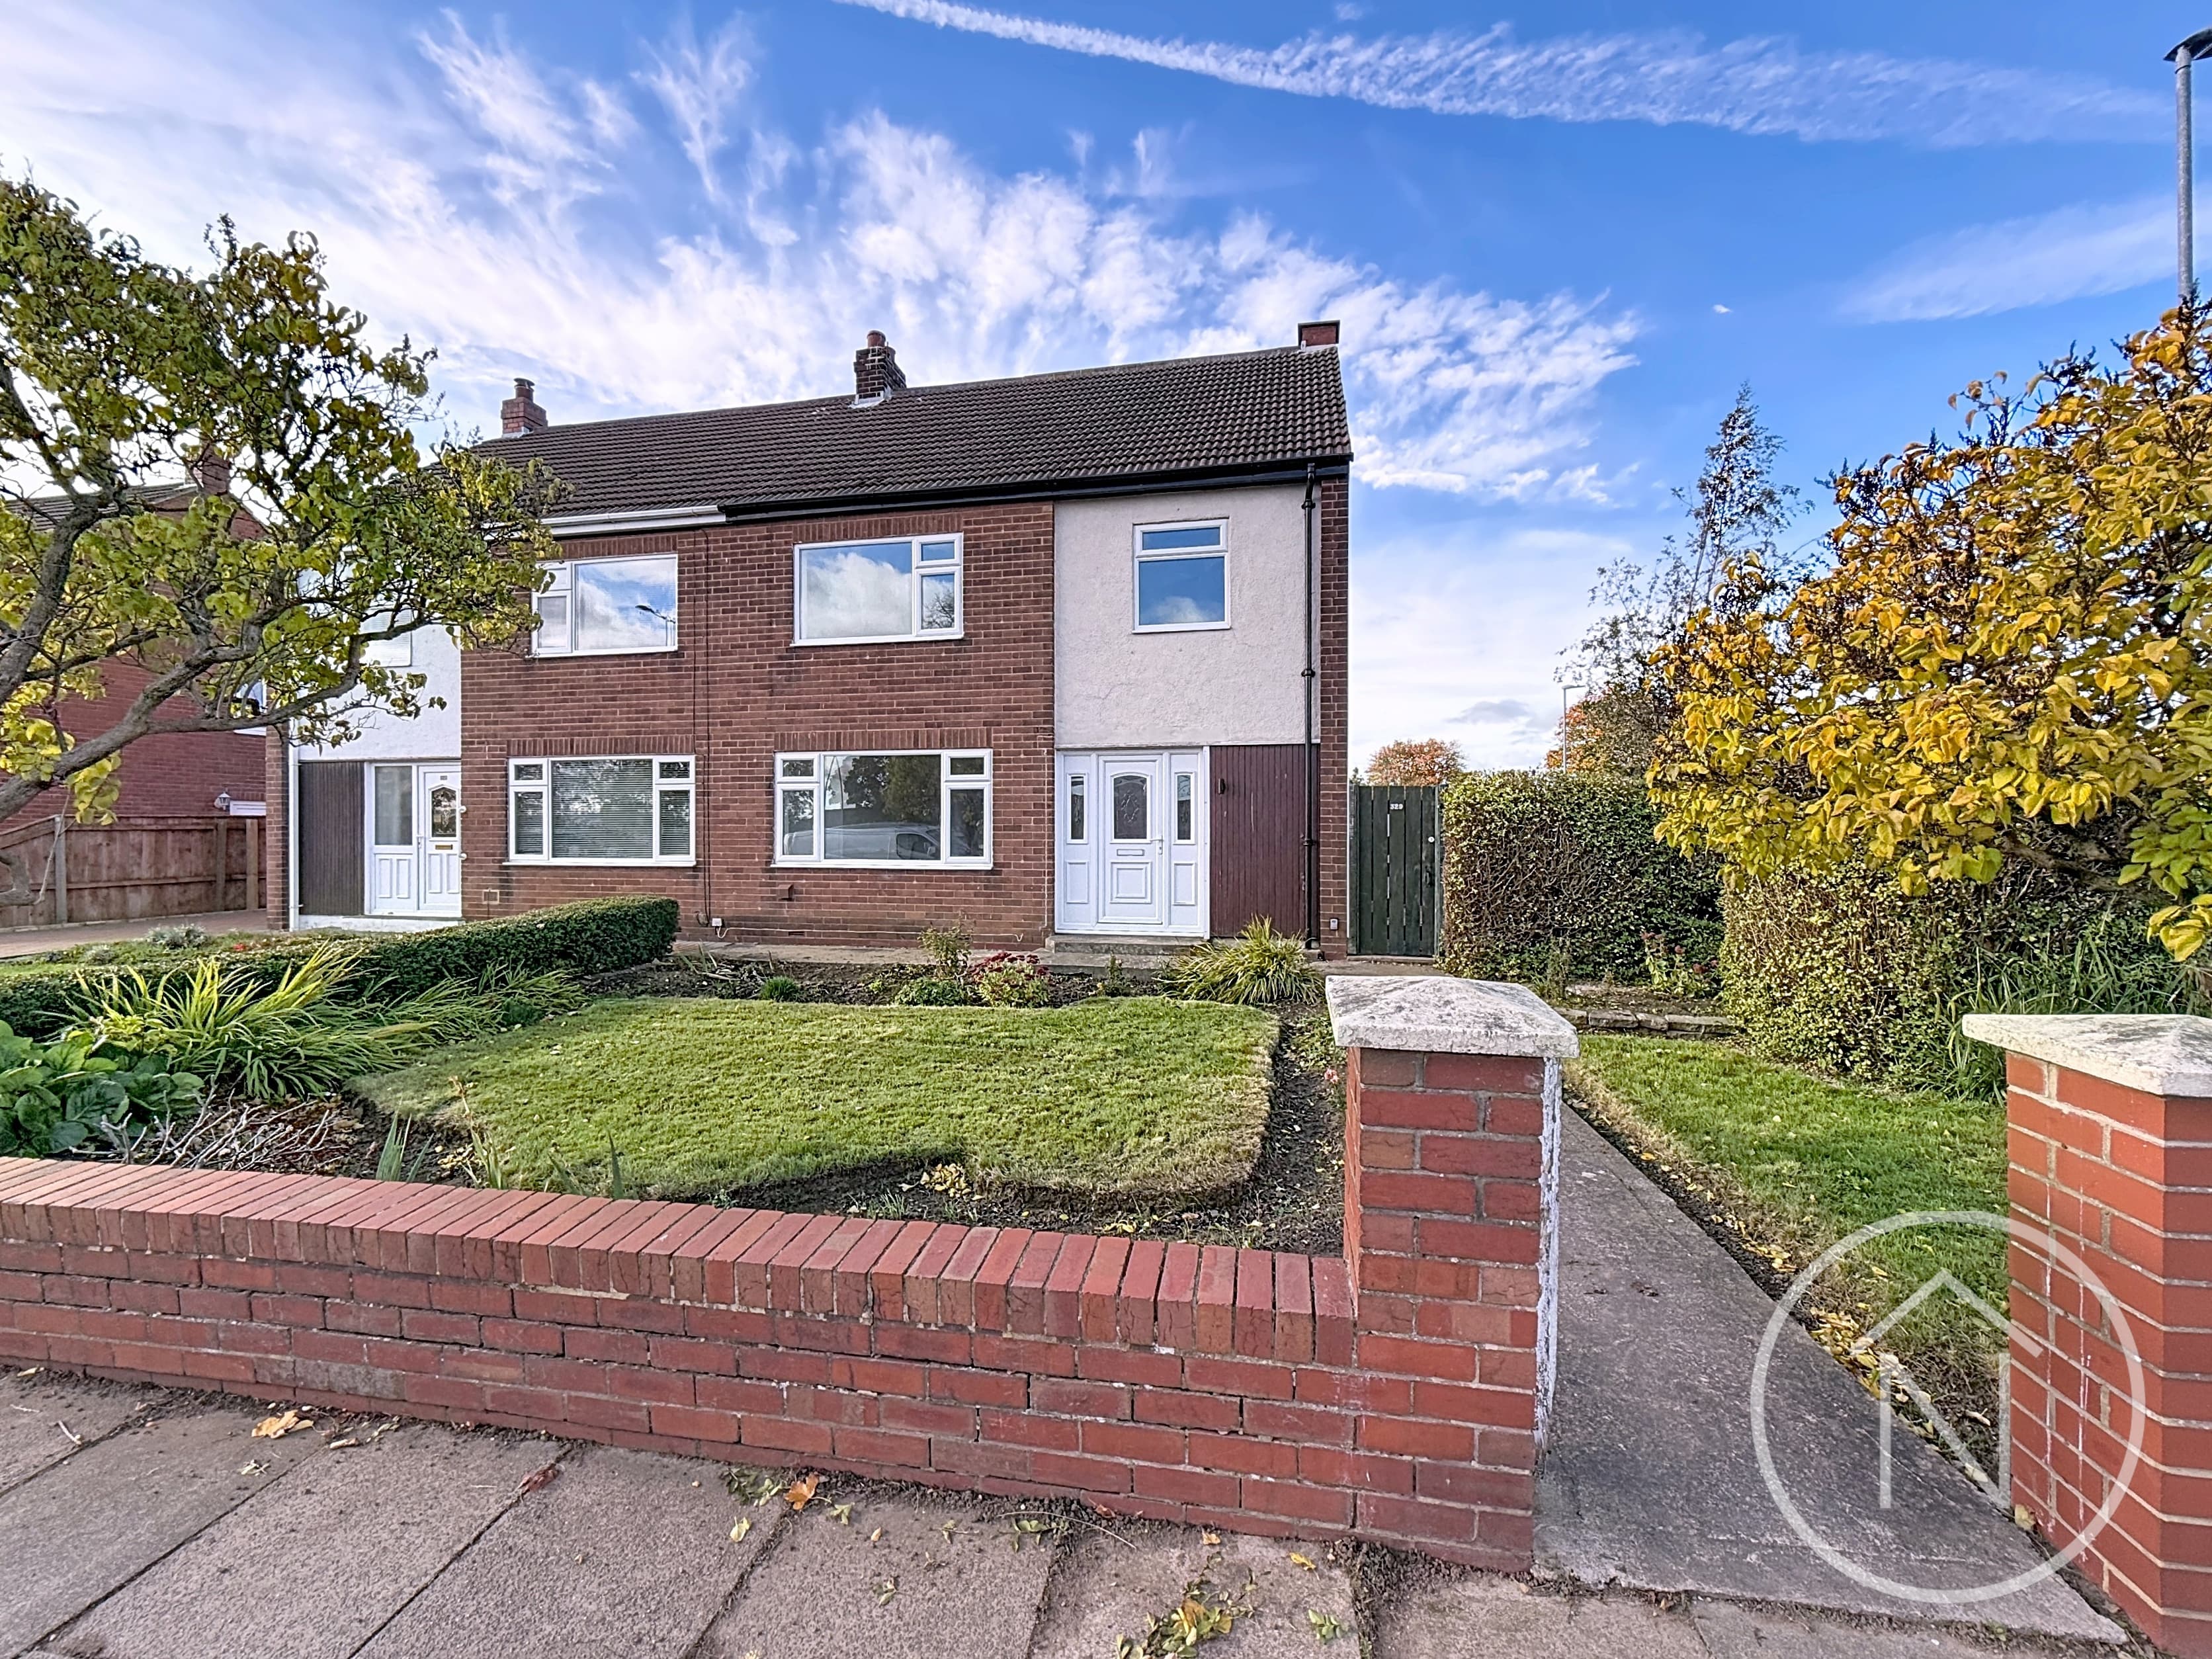
This beautifully presented two-bedroom, two-bathroom semi-detached house offers a harmonious blend of modern style and everyday practicality, making it an exceptional choice for both families and professionals. The thoughtfully designed layout features a bright and welcoming living room, highlighted by a charming wood-burning stove and modern lighting fixtures, perfect for relaxing evenings or entertaining guests. The stylish kitchen boasts sleek white units, wooden countertops, an integrated oven, and ample natural light, with an adjacent dining area seamlessly incorporated for casual family meals or social gatherings. Both bedrooms are generously proportioned, each benefiting from large windows that flood the spaces with natural light. The principal bedroom is further enhanced by an ornate fireplace and a built-in wardrobe, while the second bedroom offers elegant decor and plush comfort.
The property continues to impress with its additional features and attention to detail. The bathroom spaces are a true standout, with the main bathroom showcasing a freestanding bathtub, walk-in shower, and elegant subway tile design, all bathed in natural light and complemented by wood-effect flooring. A second compact modern bathroom offers a stylish walk-in shower and mosaic flooring, combining efficiency and sophistication. Externally, the house boasts a charming facade adorned with window boxes, creating instant kerb appeal, and provides the convenience of off-road parking. The inviting patio area is ideal for alfresco dining and outdoor entertaining, bordered by rustic stone walls and enhanced by potted plants and a quaint storage shed. The proximity to lush greenery ensures a tranquil and picturesque setting, perfect for those who value both peace and practicality. With its blend of quality finishes, flexible living spaces, and appealing outdoor areas, this property offers an aspirational lifestyle for discerning buyers or tenants seeking comfort, style, and convenience.
Lounge 16' 2" x 11' 7" (4.93m x 3.52m)
Kitchen/Diner 16' 3" x 9' 1" (4.95m x 2.76m)
Utility Area 5' 6" x 2' 10" (1.67m x 0.86m)
Bathroom 10' 11" x 5' 11" (3.33m x 1.80m)
Bedroom 1 13' 8" x 12' 7" (4.17m x 3.83m)
En-suite 4' 4" x 3' 9" (1.33m x 1.14m)
Bedroom 2 9' 3" x 8' 11" (2.81m x 2.72m)
Bedroom 3 9' 1" x 8' 11" (2.77m x 2.71m)