County Durham
We tailor every marketing campaign to a customer’s requirements and we have access to quality marketing tools such as professional photography, video walk-throughs, drone video footage, distinctive floorplans which brings a property to life, right off of the screen.
Rent: £850.00 PCM | Bond: £900.00
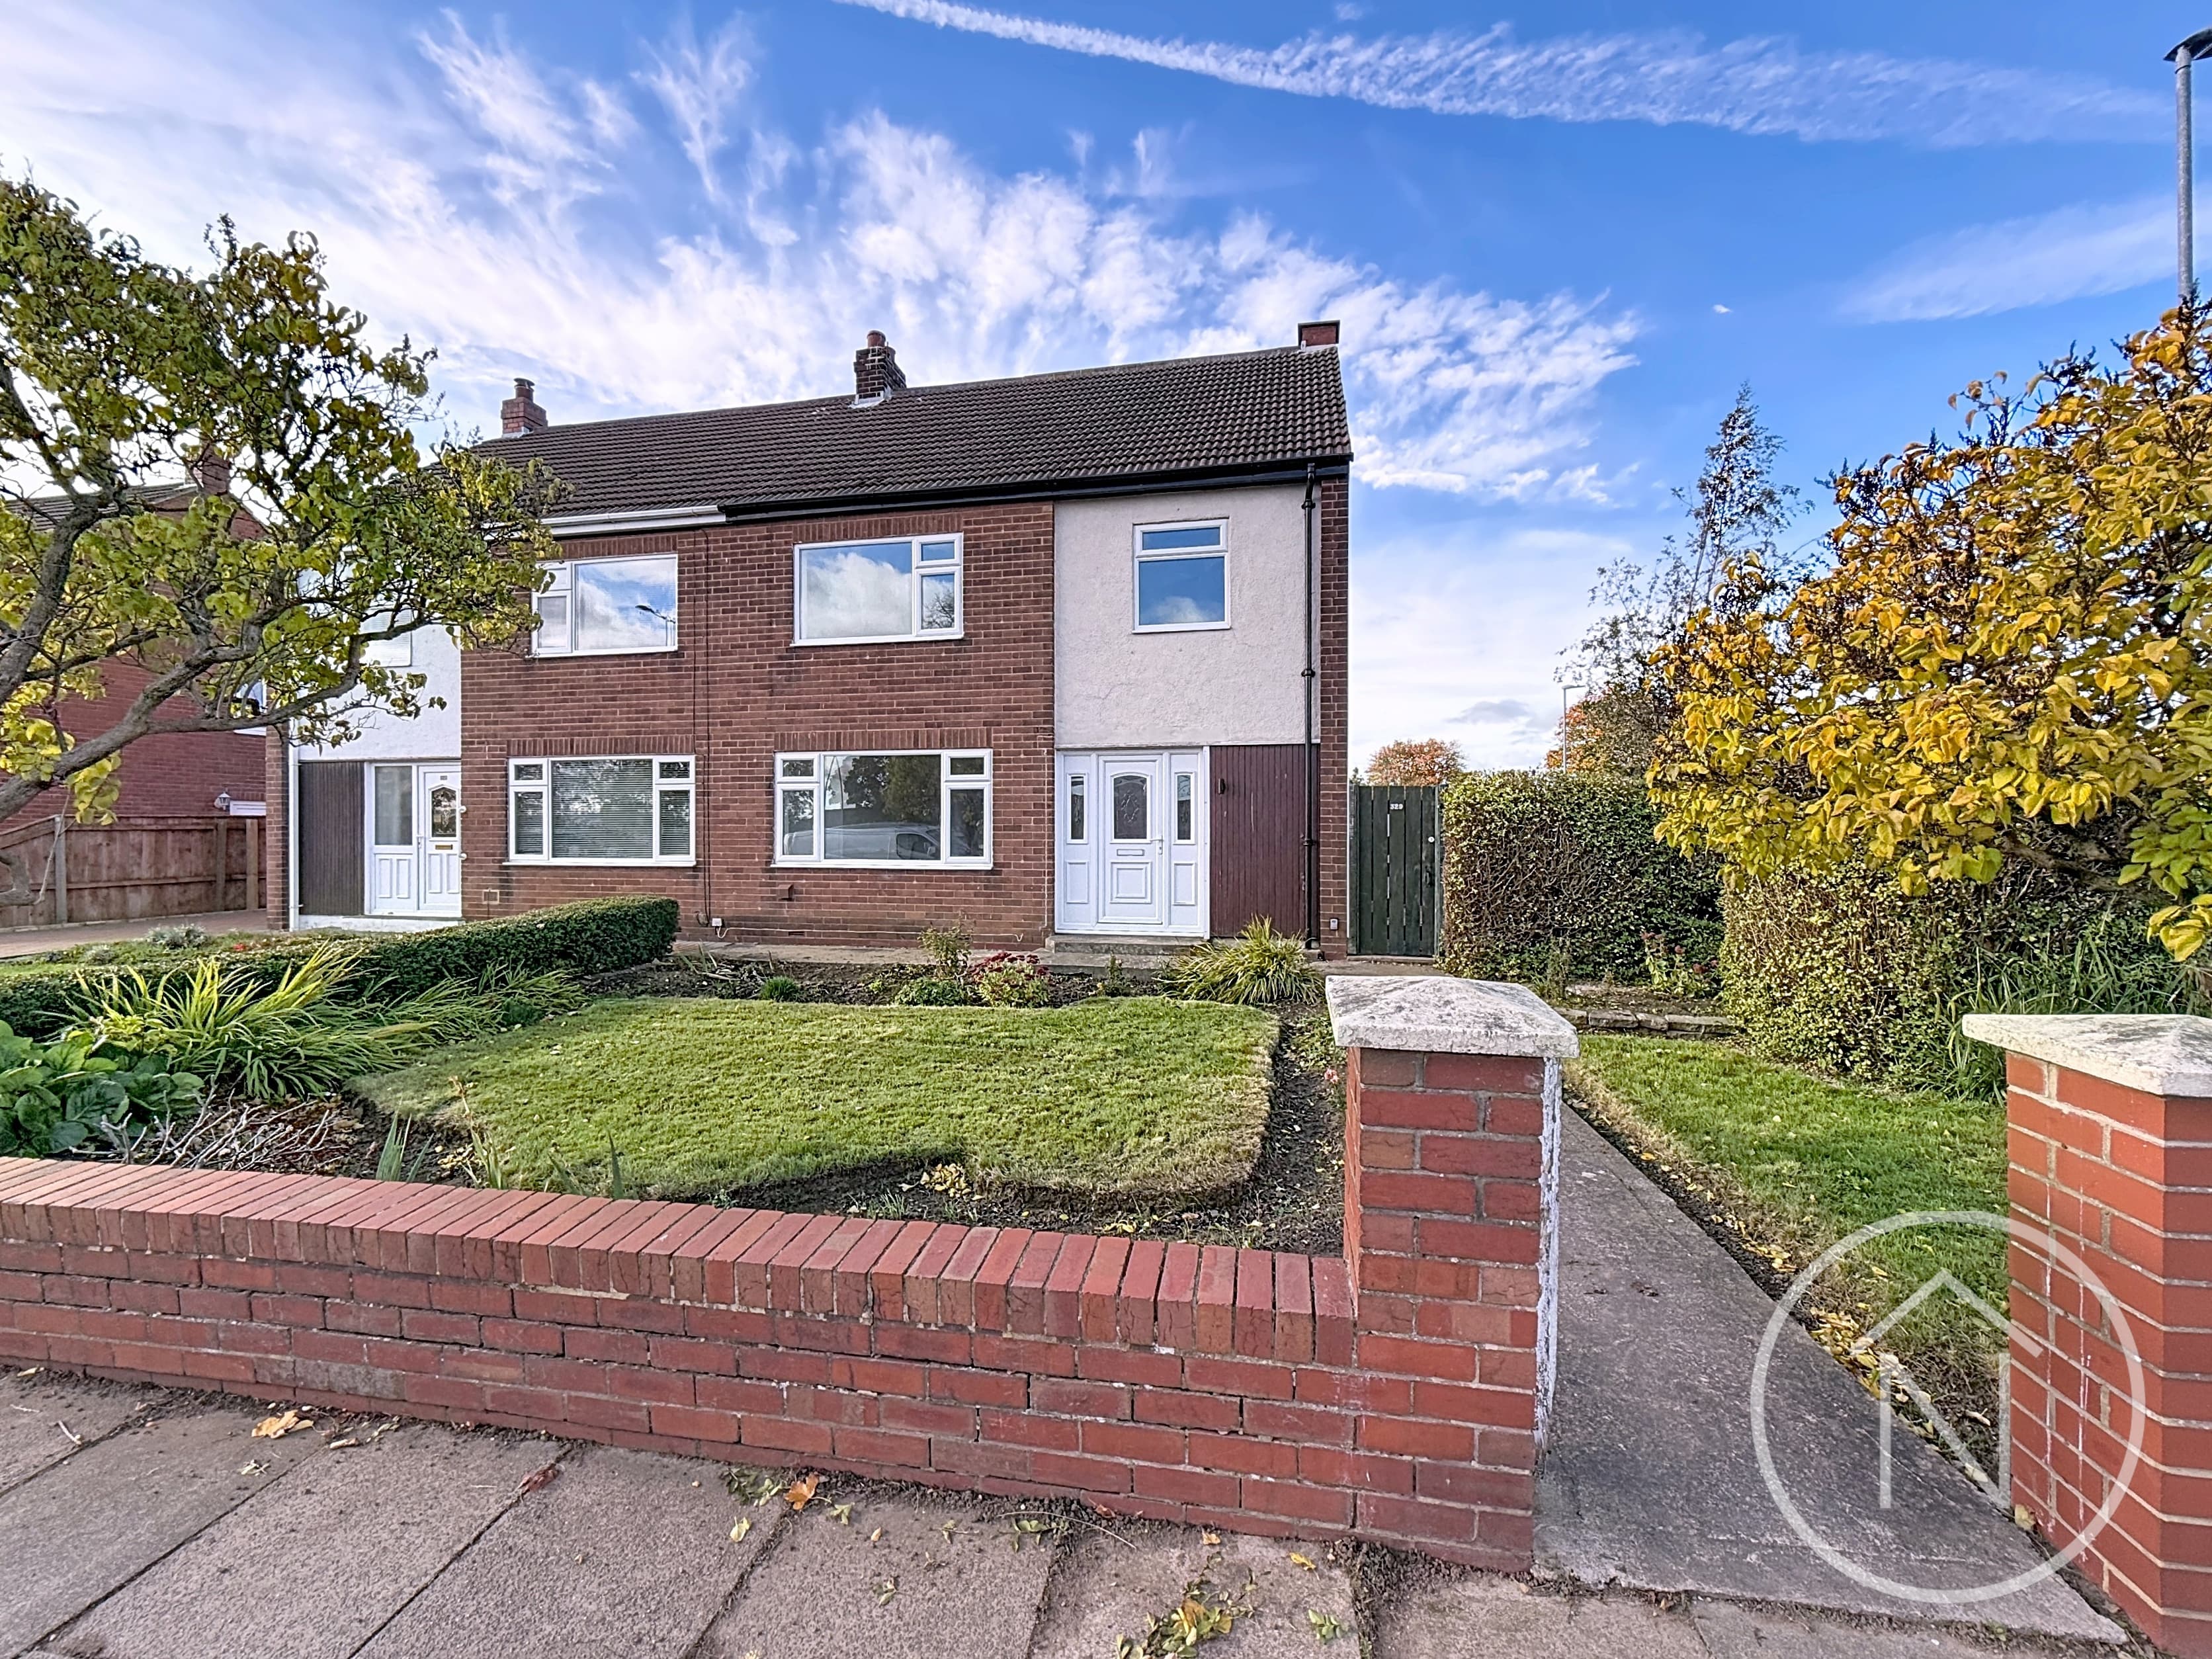
Northgate Estate Agents are delighted to offer to the rental market this beautifully renovated three-bedroom family home, ideally situated close to the town centre, local schools, amenities and excellent transport links.
Finished to a high standard throughout, this impressive property combines modern styling with spacious and comfortable living accommodation.
The property welcomes you into an entrance hallway leading to a bright and spacious lounge, providing an inviting space for relaxing and entertaining. The stylish kitchen/diner is fitted with a range of modern units, complemented by granite worktops, a breakfast bar and high-quality appliances, creating a practical and attractive space for cooking and dining. To the rear, the conservatory provides additional living space with access to the garden, ideal for enjoying throughout the year.
To the first floor are three well-proportioned bedrooms, offering comfortable accommodation. The beautifully appointed family bathroom features contemporary tiling, a modern suite and elegant gold fittings, creating a luxurious finish.
Externally, the property benefits from a rear garden, providing outdoor space for relaxing and entertaining.
Conveniently positioned within easy reach of the town centre, local schools, shops and transport links, this beautifully presented home offers an excellent opportunity for tenants seeking stylish, modern accommodation in a desirable location.
Tenant Income Requirements: £25,500 | Guarantor Income Requirements: £30,600 | Holding Fee Applies: £196.15
Hallway
8'9" × 12'5" (2.68 × 3.80 m)
Lounge
13'0" × 9'7" (3.96 × 2.93 m)
Kitchen/Diner
11'5" × 8'4" (3.48 × 2.56 m)
10'11" × 9'5" (3.33 × 2.89 m)
Conservatory
10'6" × 7'0" (3.22 × 2.15 m)
WC
2'5" × 3'4" (0.76 × 1.02 m)
Landing
8'10" × 2'8" (2.69 × 0.82 m)
Bedroom 1
13'1" × 9'10" (4.00 × 3.01 m)
Bedroom 2
11'0" × 9'6" (3.38 × 2.91 m)
Bedroom 3
6'0" × 11'2" (1.84 × 3.43 m)
Bathroom
8'8" × 5'6" (2.66 × 1.68 m)