County Durham
We tailor every marketing campaign to a customer’s requirements and we have access to quality marketing tools such as professional photography, video walk-throughs, drone video footage, distinctive floorplans which brings a property to life, right off of the screen.
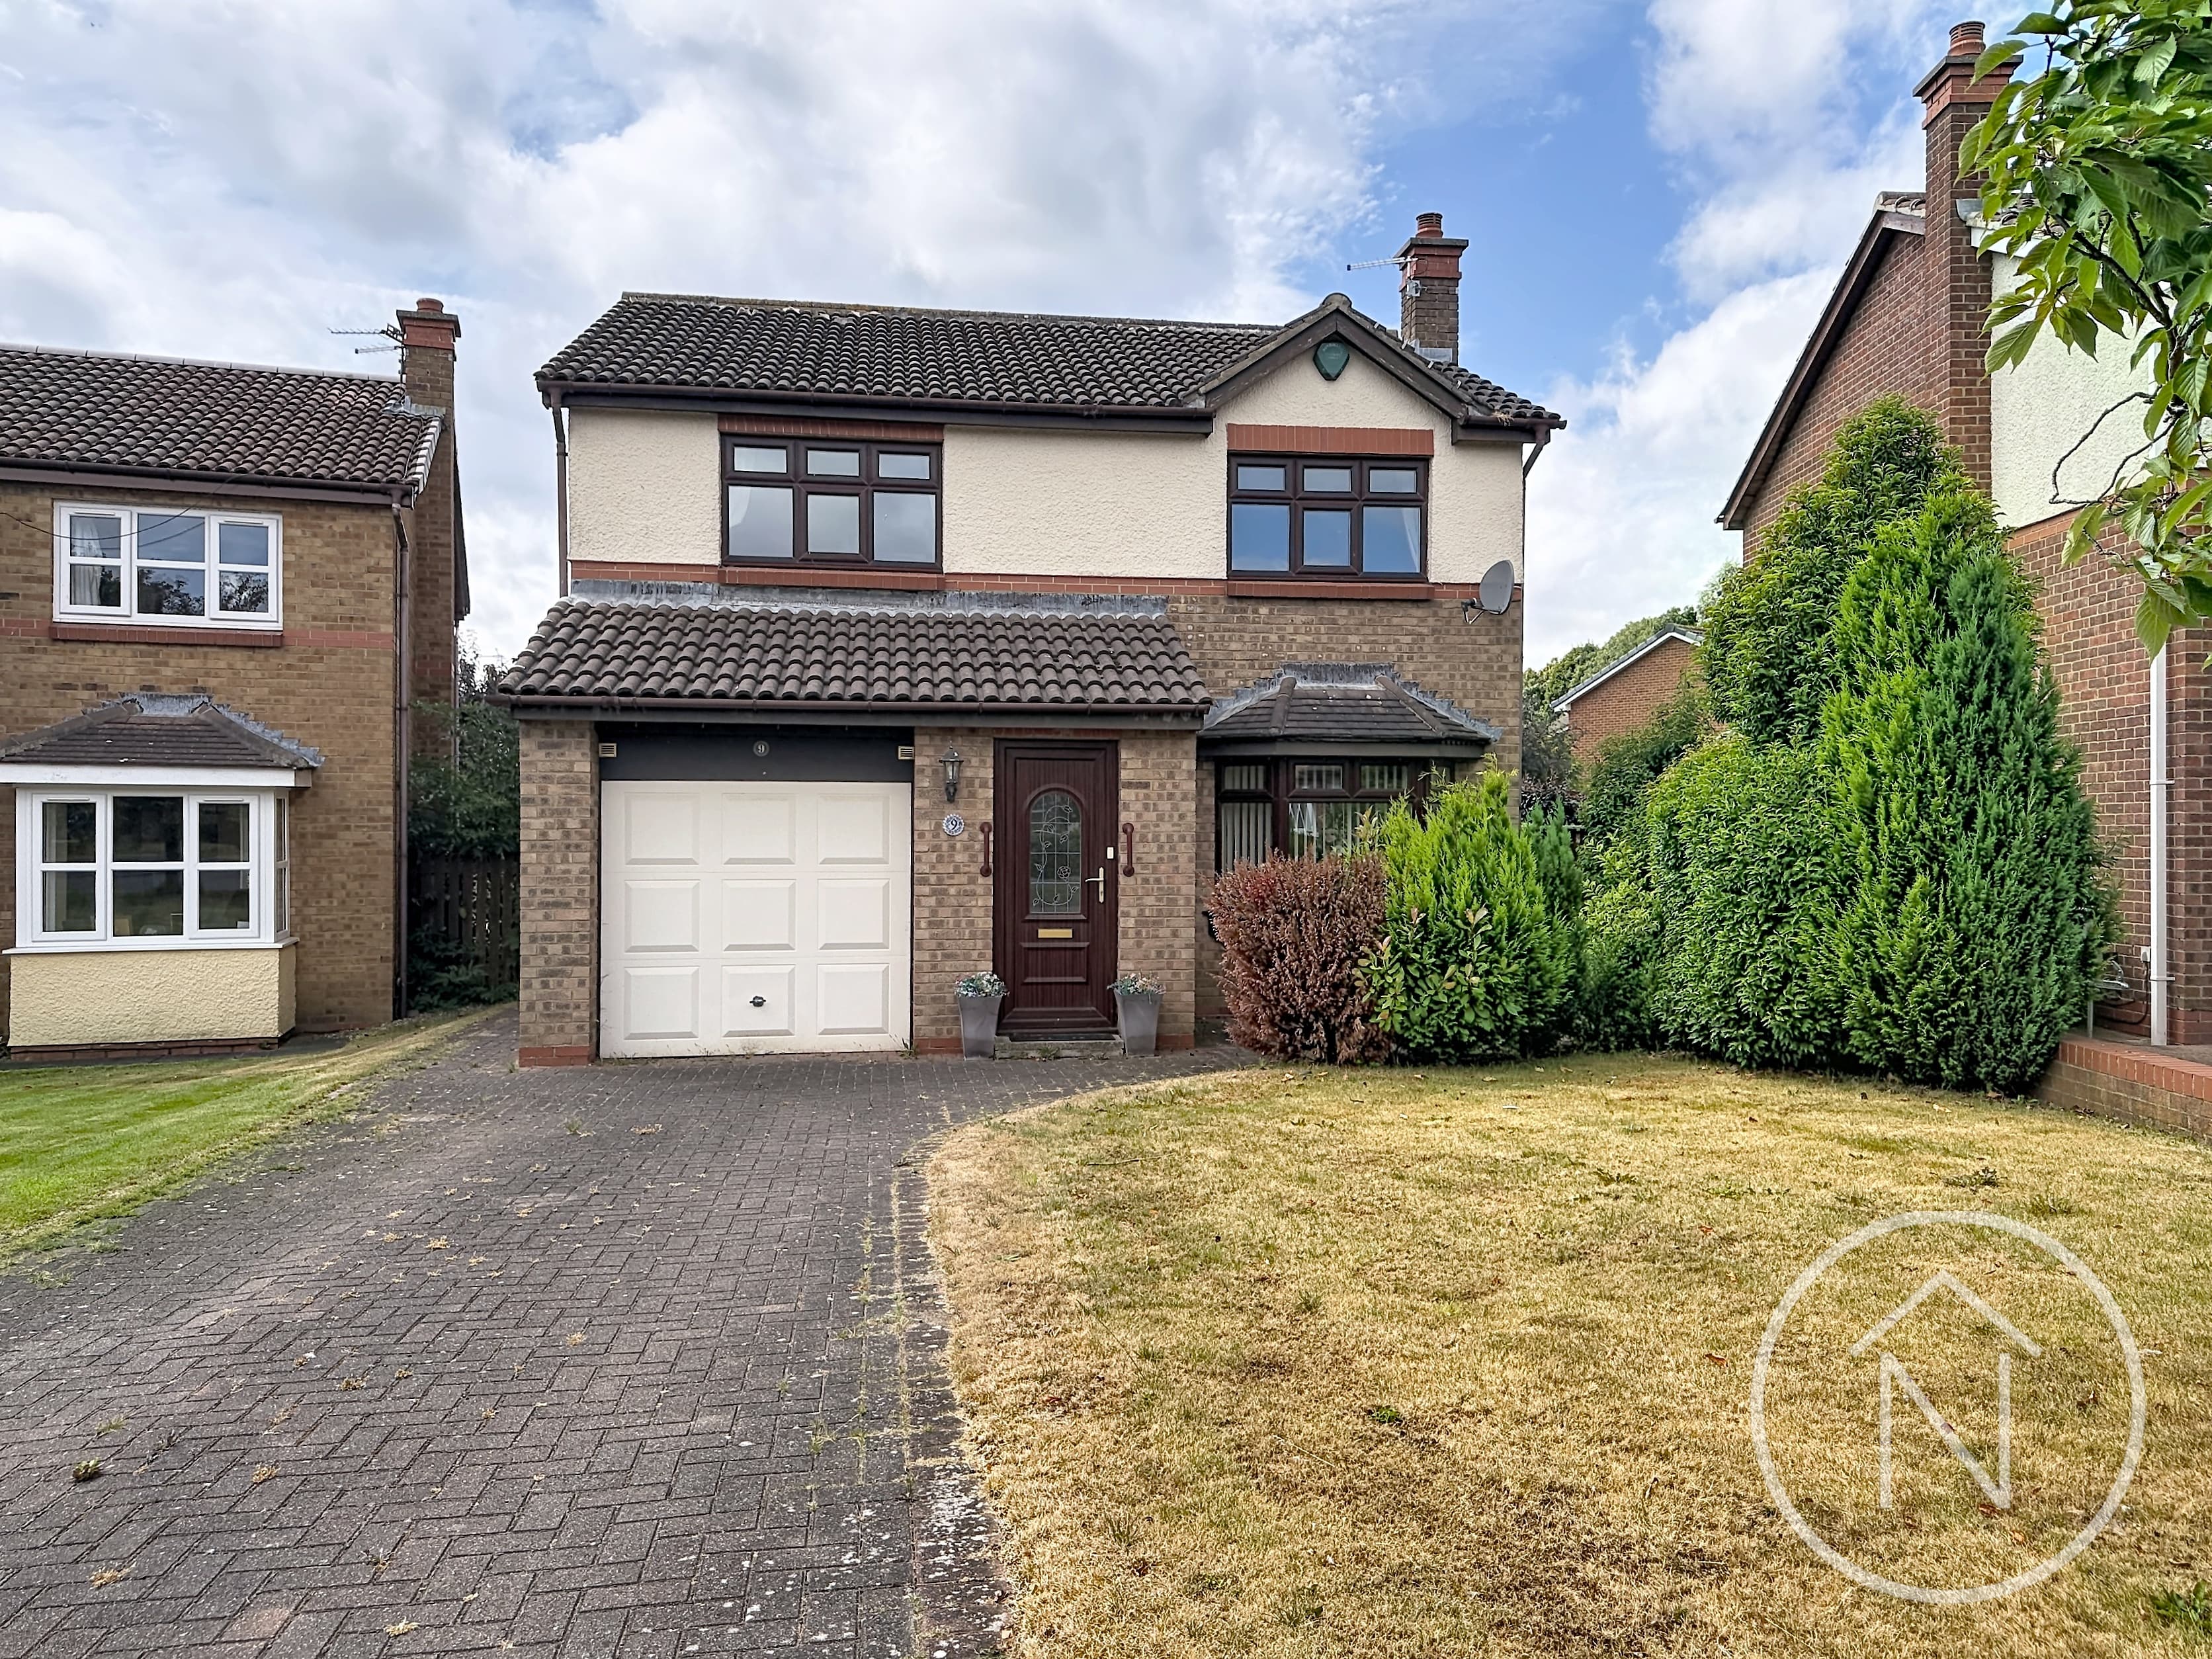
Welcome to this beautifully presented four-bedroom, two-bathroom detached home, thoughtfully designed for modern family living and professional lifestyles alike.
The property features two generous reception rooms, including a spacious lounge with a bay window and an elegant patterned feature fireplace wall, flowing seamlessly into a stylish dining space. Both the lounge and dining areas are flooded with natural light, while French doors provide effortless access to the well-maintained rear garden, creating an inviting indoor-outdoor living experience.
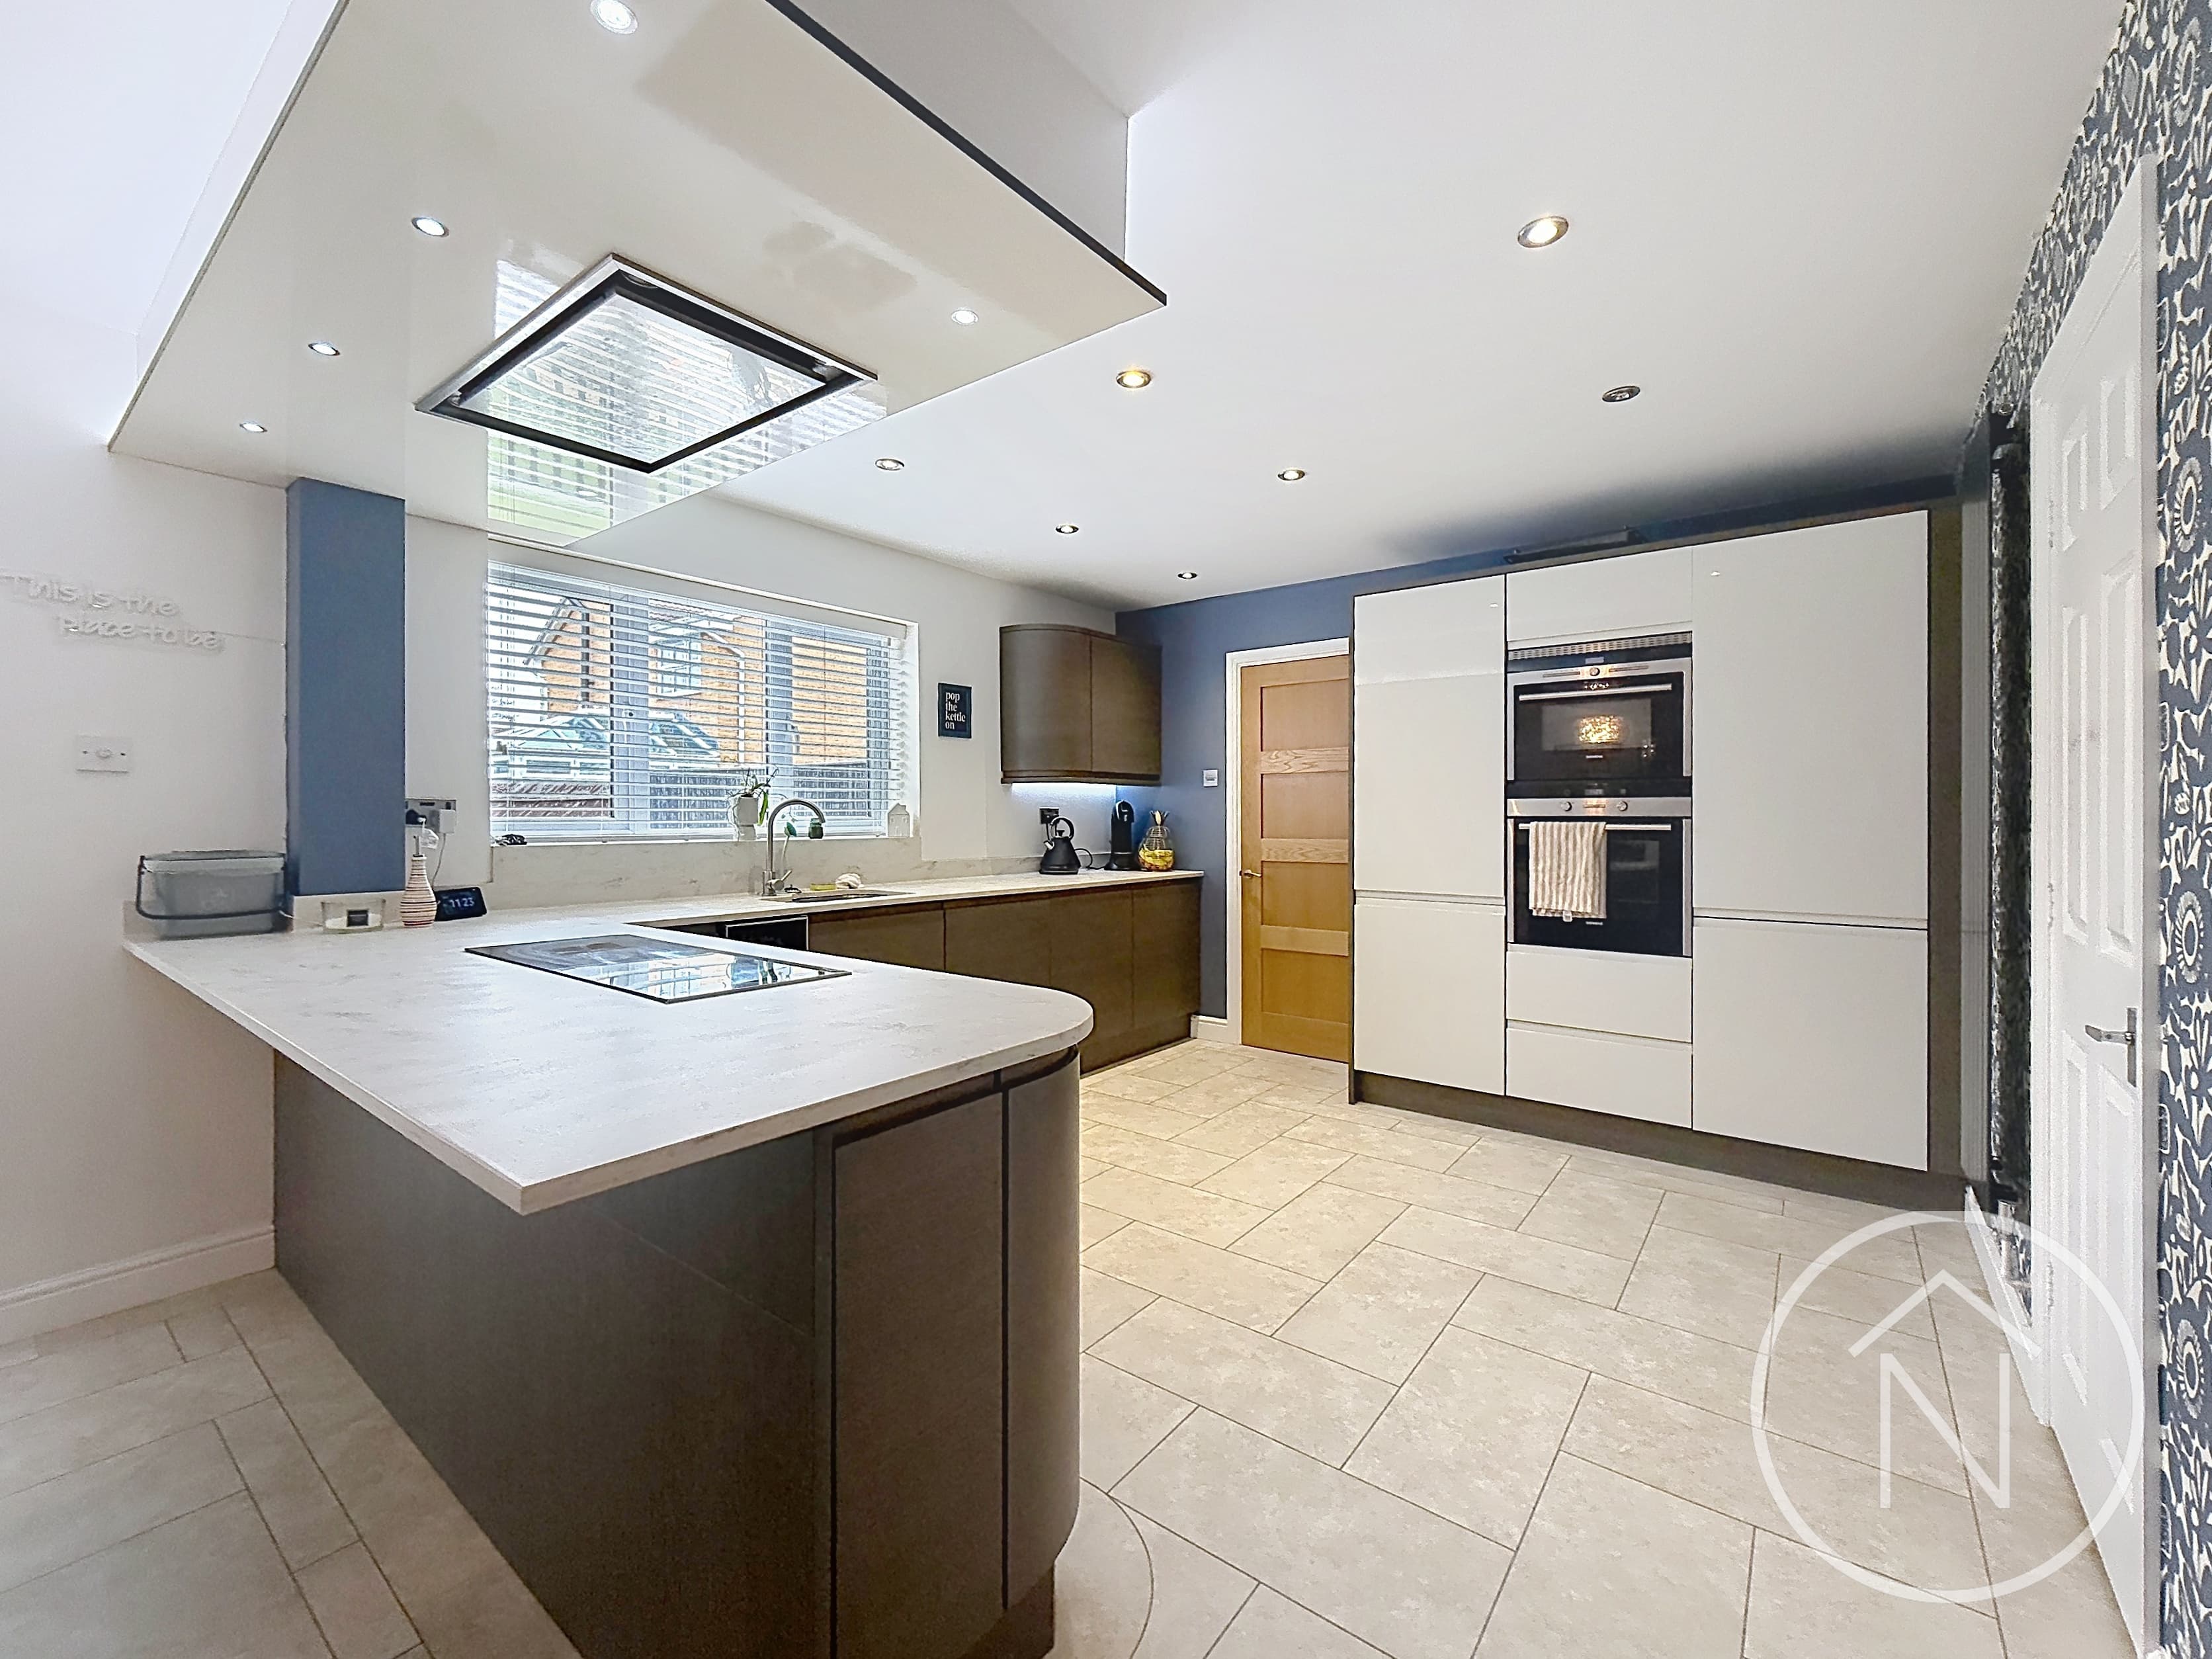
The sleek, modern kitchen/diner boasts integrated appliances and stylish two-tone cabinetry, providing a practical yet sophisticated space for both cooking and entertaining. French doors from the dining area lead directly onto the rear garden. A separate utility room with built-in storage and ample workspace, helping to keep the household organised and efficient. A convenient WC completes the ground floor.
Upstairs, the property offers four well-proportioned bedrooms, with the principal bedroom benefiting from a beautiful modern en-suite shower room. The remaining three bedrooms are served by a contemporary family bathroom.
Externally, the property truly excels, boasting a beautifully landscaped rear garden complete with a patio area, lush greenery and vibrant planting — perfect for entertaining guests, relaxing with family or unwinding after a busy day. The garden is easily accessed via the French doors, creating a seamless connection between the indoor and outdoor spaces.
To the front, a spacious driveway and attached garage provide ample off-road parking and additional storage, while the landscaped front garden further enhances the property's kerb appeal.
This impressive detached home combines contemporary style with practical features throughout, making it an exceptional choice for families and professionals seeking comfort, convenience and a superb standard of living.
The vendors have opted to provide a legal pack for the sale of their property which includes a set of searches. The legal pack provides upfront the essential documentation that tends to cause or create delays in the transactional process.
The legal pack includes:
Evidence of title
Standard searches (regulated local authority, water & drainage & environmental)
Protocol forms and answers to standard conveyancing enquiries
The legal pack is available to view in the branch prior to agreeing to purchase the property. The vendor requests that the buyer purchases the searches provided in the pack which will be billed at £360 (inc. VAT) upon completion.
Hallway 17' 0" x 5' 3" (5.18m x 1.59m)
Wc 5' 0" x 2' 11" (1.52m x 0.88m)
Lounge 17' 11" x 11' 5" (5.47m x 3.49m)
Dining Room 10' 6" x 9' 10" (3.21m x 3.00m)
Kitchen/Diner 16' 1" x 7' 7" (4.89m x 2.32m)
Utility Room 5' 9" x 4' 9" (1.75m x 1.46m)
Landing
6'7" × 4'3" — 2.00m × 1.63m
Bedroom 1
12'9" × 11'7" — 3.89m × 3.53m
En-Suite
4'8" × 6'1" — 1.41m × 1.87m
Bedroom 2
11'11" × 11'2" — 3.63m × 3.41m
Bedroom 3
9'4" × 7'1" — 2.85m × 2.17m
Bedroom 4
7'7" × 8'1" — 2.31m × 2.47m
Bathroom
4'6" × 5'8" — 1.38m × 1.74m
Garage 16' 6" x 7' 11" (5.04m x 2.42m)