County Durham
We tailor every marketing campaign to a customer’s requirements and we have access to quality marketing tools such as professional photography, video walk-throughs, drone video footage, distinctive floorplans which brings a property to life, right off of the screen.
An immaculately presented three-bedroom detached bungalow, quietly positioned within a peaceful cul-de-sac, offering spacious and versatile accommodation, beautifully maintained gardens and excellent off-road parking.The property combines a comfortable layout with a range of modern features and is ideally suited to families, couples, downsizers or those seeking convenient single-level living.
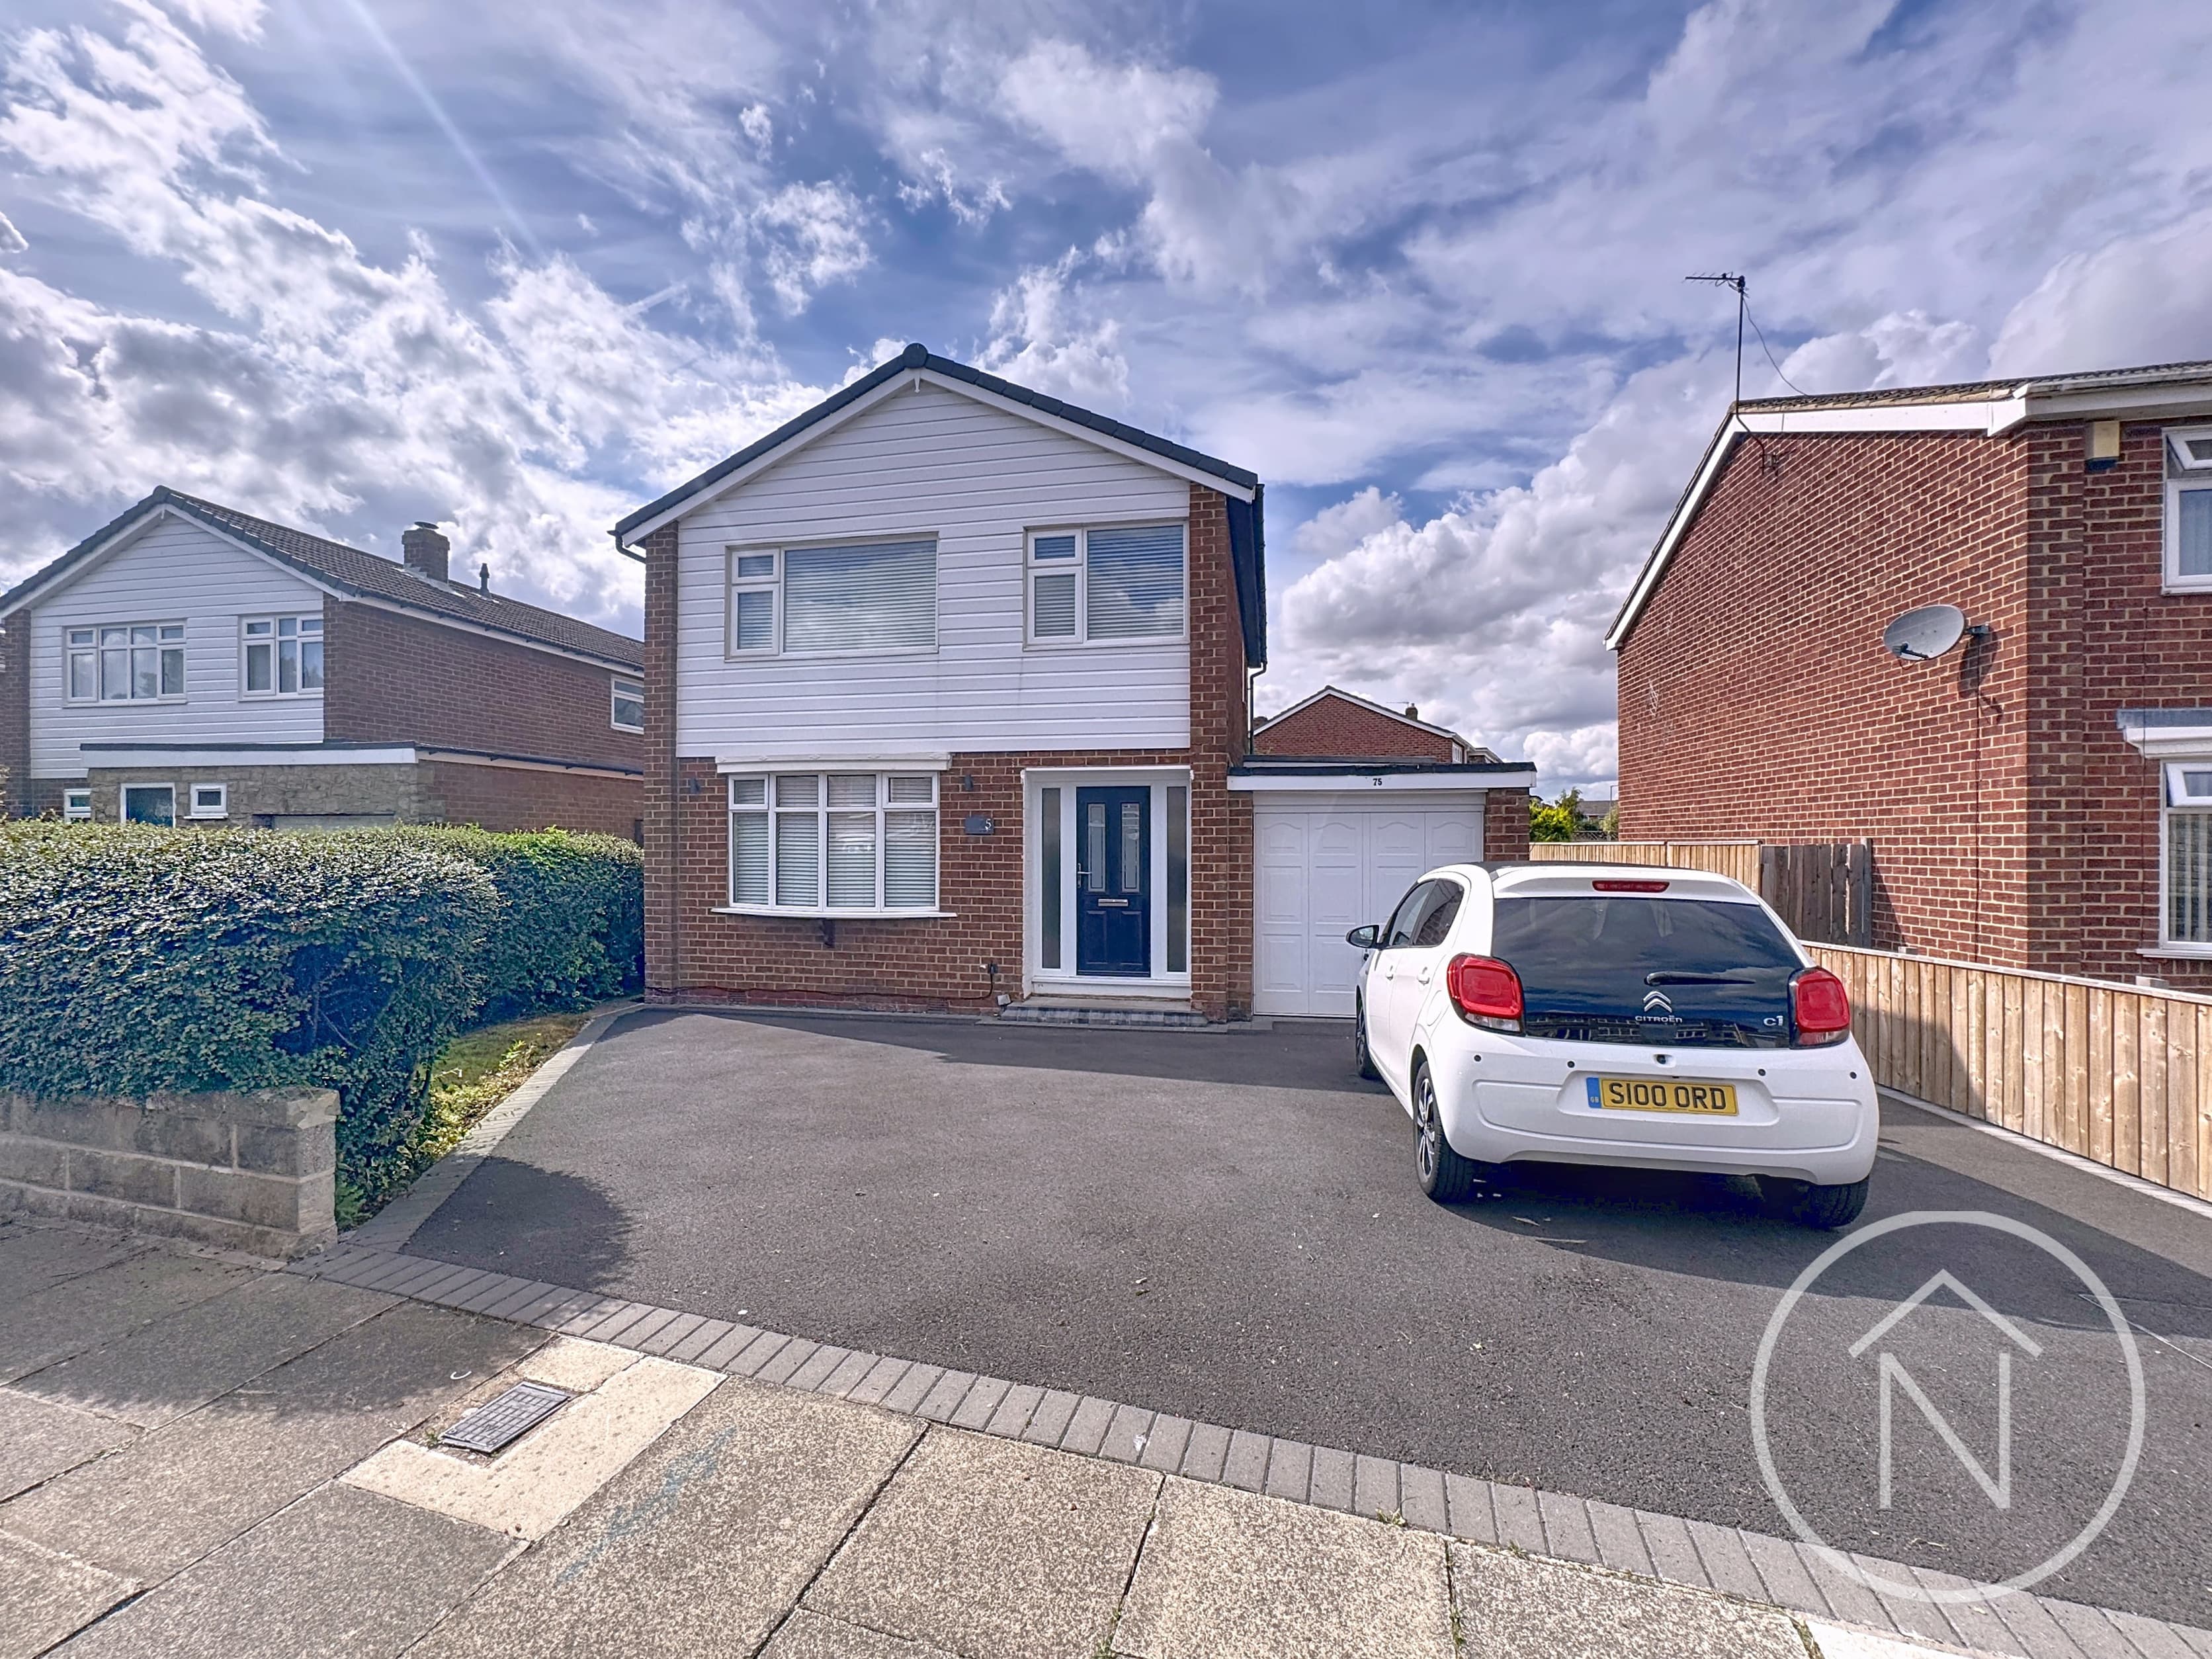
The property is approached via a neatly paved driveway providing ample off-road parking and leading to the detached garage, which offers secure parking or excellent additional storage. The attractive front garden is mainly laid to lawn with established shrubs and planting, creating a welcoming approach.
Internally, the property is presented to a high standard throughout. The welcoming lounge provides a comfortable main reception space and benefits from a feature fireplace, creating an attractive focal point. The bright sunroom provides a versatile additional room, ideal for relaxing, reading or entertaining, with pleasant views towards the garden.
There are three well-proportioned bedrooms, with two benefiting from generous built-in wardrobes. Large windows allow plenty of natural light into the bedrooms, creating bright and comfortable spaces.
The kitchen is fitted with a range of white wall and floor units, complemented by an integrated oven and gas hob, together with generous storage and useful preparation space.
The bathroom is stylishly finished and features a bathtub, decorative tiled wall and modern vanity unit.
To the rear, the property benefits from a private and well-maintained south facing garden, enclosed by a tall privacy hedge to create a peaceful and secluded outdoor space. The garden features a well-kept lawn and paved patio area, providing an ideal setting for outdoor dining, entertaining or simply relaxing and enjoying the sunshine.
Further benefits include the detached garage, excellent off-road parking and beautifully maintained gardens to both the front and rear.
Please Note: Probate is currently pending in relation to the property. The sale will be subject to the necessary Grant of Probate being obtained.
Hallway 12' 6" x 3' 8" (3.81m x 1.13m)
Lounge 16' 9" x 10' 10" (5.11m x 3.31m)
Kitchen 10' 7" x 7' 9" (3.23m x 2.35m)
Sunroom 12' 11" x 11' 1" (3.94m x 3.38m)
Bedroom 1 10' 11" x 8' 4" (3.32m x 2.55m)
Bedroom 2 10' 10" x 9' 7" (3.29m x 2.93m)
Bedroom 3 8' 2" x 7' 6" (2.48m x 2.28m)
Bathroom 7' 7" x 6' 3" (2.32m x 1.90m)
Garage 17' 7" x 12' 10" (5.37m x 3.92m)