Our Branches
    County Durham
    County Durham
    County Durham
    T: 01325 728333
    E: codurham@northgates.net
    Avenue House, Suite 3 Greenwell Road, Newton Aycliffe, DL5 4DH
    Teesside
    Teesside
    Teesside
    T: 01642 813222
    E: teesside@northgates.net
    14 Belasis Court Billingham TS23 4AZ
    Get a Valuation
    Register/Maintenance
    LogoLogo
    • Properties for sale
    • Guide to buying
    • Mortgages
    • Register
    • Selling
    • Auctions
    • Request a valuation
    • Sold Gallery
    • Properties to rent
    • Tenant information
    • Register with us
    • Maintenance
    • Let your property
    • The Renters' Rights Act
    • Rent & Legal Protection
    • Maintenance
    • Let Gallery
    • About
    • Area guides
    • Team
    • Testimonials
    • News
    • County Durham
    • Teesside
    • Property Search
    Arrange Property Appraisal
    Logo
    Property Search
    Register
    Maintenance
    Arrange Property Appraisal
    LogoLogo
    01325 728333Arrange Property Appraisal
    County Durham
    T: 01325 728333
    E: codurham@northgates.net
    Avenue House, Suite 3 Greenwell Road, Newton Aycliffe, DL5 4DH
    Teesside
    T: 01642 813222
    E: teesside@northgates.net
    14 Belasis Court Billingham TS23 4AZ
    Back to Listings

    Marlborough Drive, Darlington, DL1 5YA

    Offers In Region of £500,000Freehold

    532
    Virtual TourBrochureMap

    Property Calculators

    Property Value (ÂŁ)
    Deposit (ÂŁ) 10.00%
    Duration (Years)
    Interest Rate (%)

    Mortgage

    Estimated Monthly Mortgage Payment:
    ÂŁ2,314 /mo.
    25 Years, 3.75% Interest
    Loan
    ÂŁ450,000
    Total Repay
    ÂŁ694,077

    Stamp Duty

    You’ll have to pay the stamp duty of:
    ÂŁ15,000
    0% up to ÂŁ125,000
    2% from ÂŁ125,000 to ÂŁ250,000
    5% from ÂŁ250,000 to ÂŁ500,000
    Your effective stamp duty rate is 3%

    Register for Property Alerts

    We tailor every marketing campaign to a customer’s requirements and we have access to quality marketing tools such as professional photography, video walk-throughs, drone video footage, distinctive floorplans which brings a property to life, right off of the screen.

    Register for Alerts
    Back to Home

    Quick Links 

    Guide to Buying
    Sell your property
    Tenants information
    Let your property
    About us

    Branches 

    County Durham
    Teesside

    ARLA
    DPS
    Guild
    NAEA
    PrimeLocation
    RightMove
    ThePropertyOmbudsman
    TradingStandards
    Zoopla
    © 2026 Northgate Estate Agents
    Privacy Policy|Terms & Conditions|Cookie Policy|Complaints & Appeals Procedure - Northgate Signature LTD|Complaints & Appeals Procedure - Northgate Estates NE LTD|Northgate Signature CMP Certificate|Northgate Estates (NE) CMP Certificate|Goodlord ESL Agent Rent Protection and Legal Expenses|Rent Protection flyer for landlords
    Powered by

    Offers In Region of £500,000

    Marlborough Drive, Darlington, DL1 5YA

    5 Bedrooms3 Bathrooms2 Receptions

    Key Information

    Tenure:Freehold
    Council tax band:G
    Broadband:up to 10000Mbps

    Key Features

    Substantial Five-Bedroom Detached Family Home
    Spacious Lounge, Separate Dining Room & Conservatory
    Generous Breakfast Kitchen, Utility Room & Study
    Two En-Suite Shower Rooms & Family Bathroom
    Extensive Driveway, Double Garage & Mature Gardens
    Energy Performance Certificate: D

    Description

    Northgate Estate Agents are delighted to offer for sale this substantial five-bedroom detached family home, offering spacious and versatile accommodation throughout. Set within a generous plot with mature gardens, an extensive driveway and double garage, this property is ideal for families seeking a spacious home with plenty of potential.

    Upon entering the property, a welcoming entrance hallway provides access to the ground-floor accommodation. The impressive lounge is a particularly spacious and bright reception room, featuring a fireplace and large sliding patio doors overlooking the rear garden, allowing plenty of natural light to fill the room. A separate dining room provides an ideal space for family meals and entertaining, with French doors opening into the conservatory, which enjoys pleasant views across the mature gardens and offers an additional seating area.

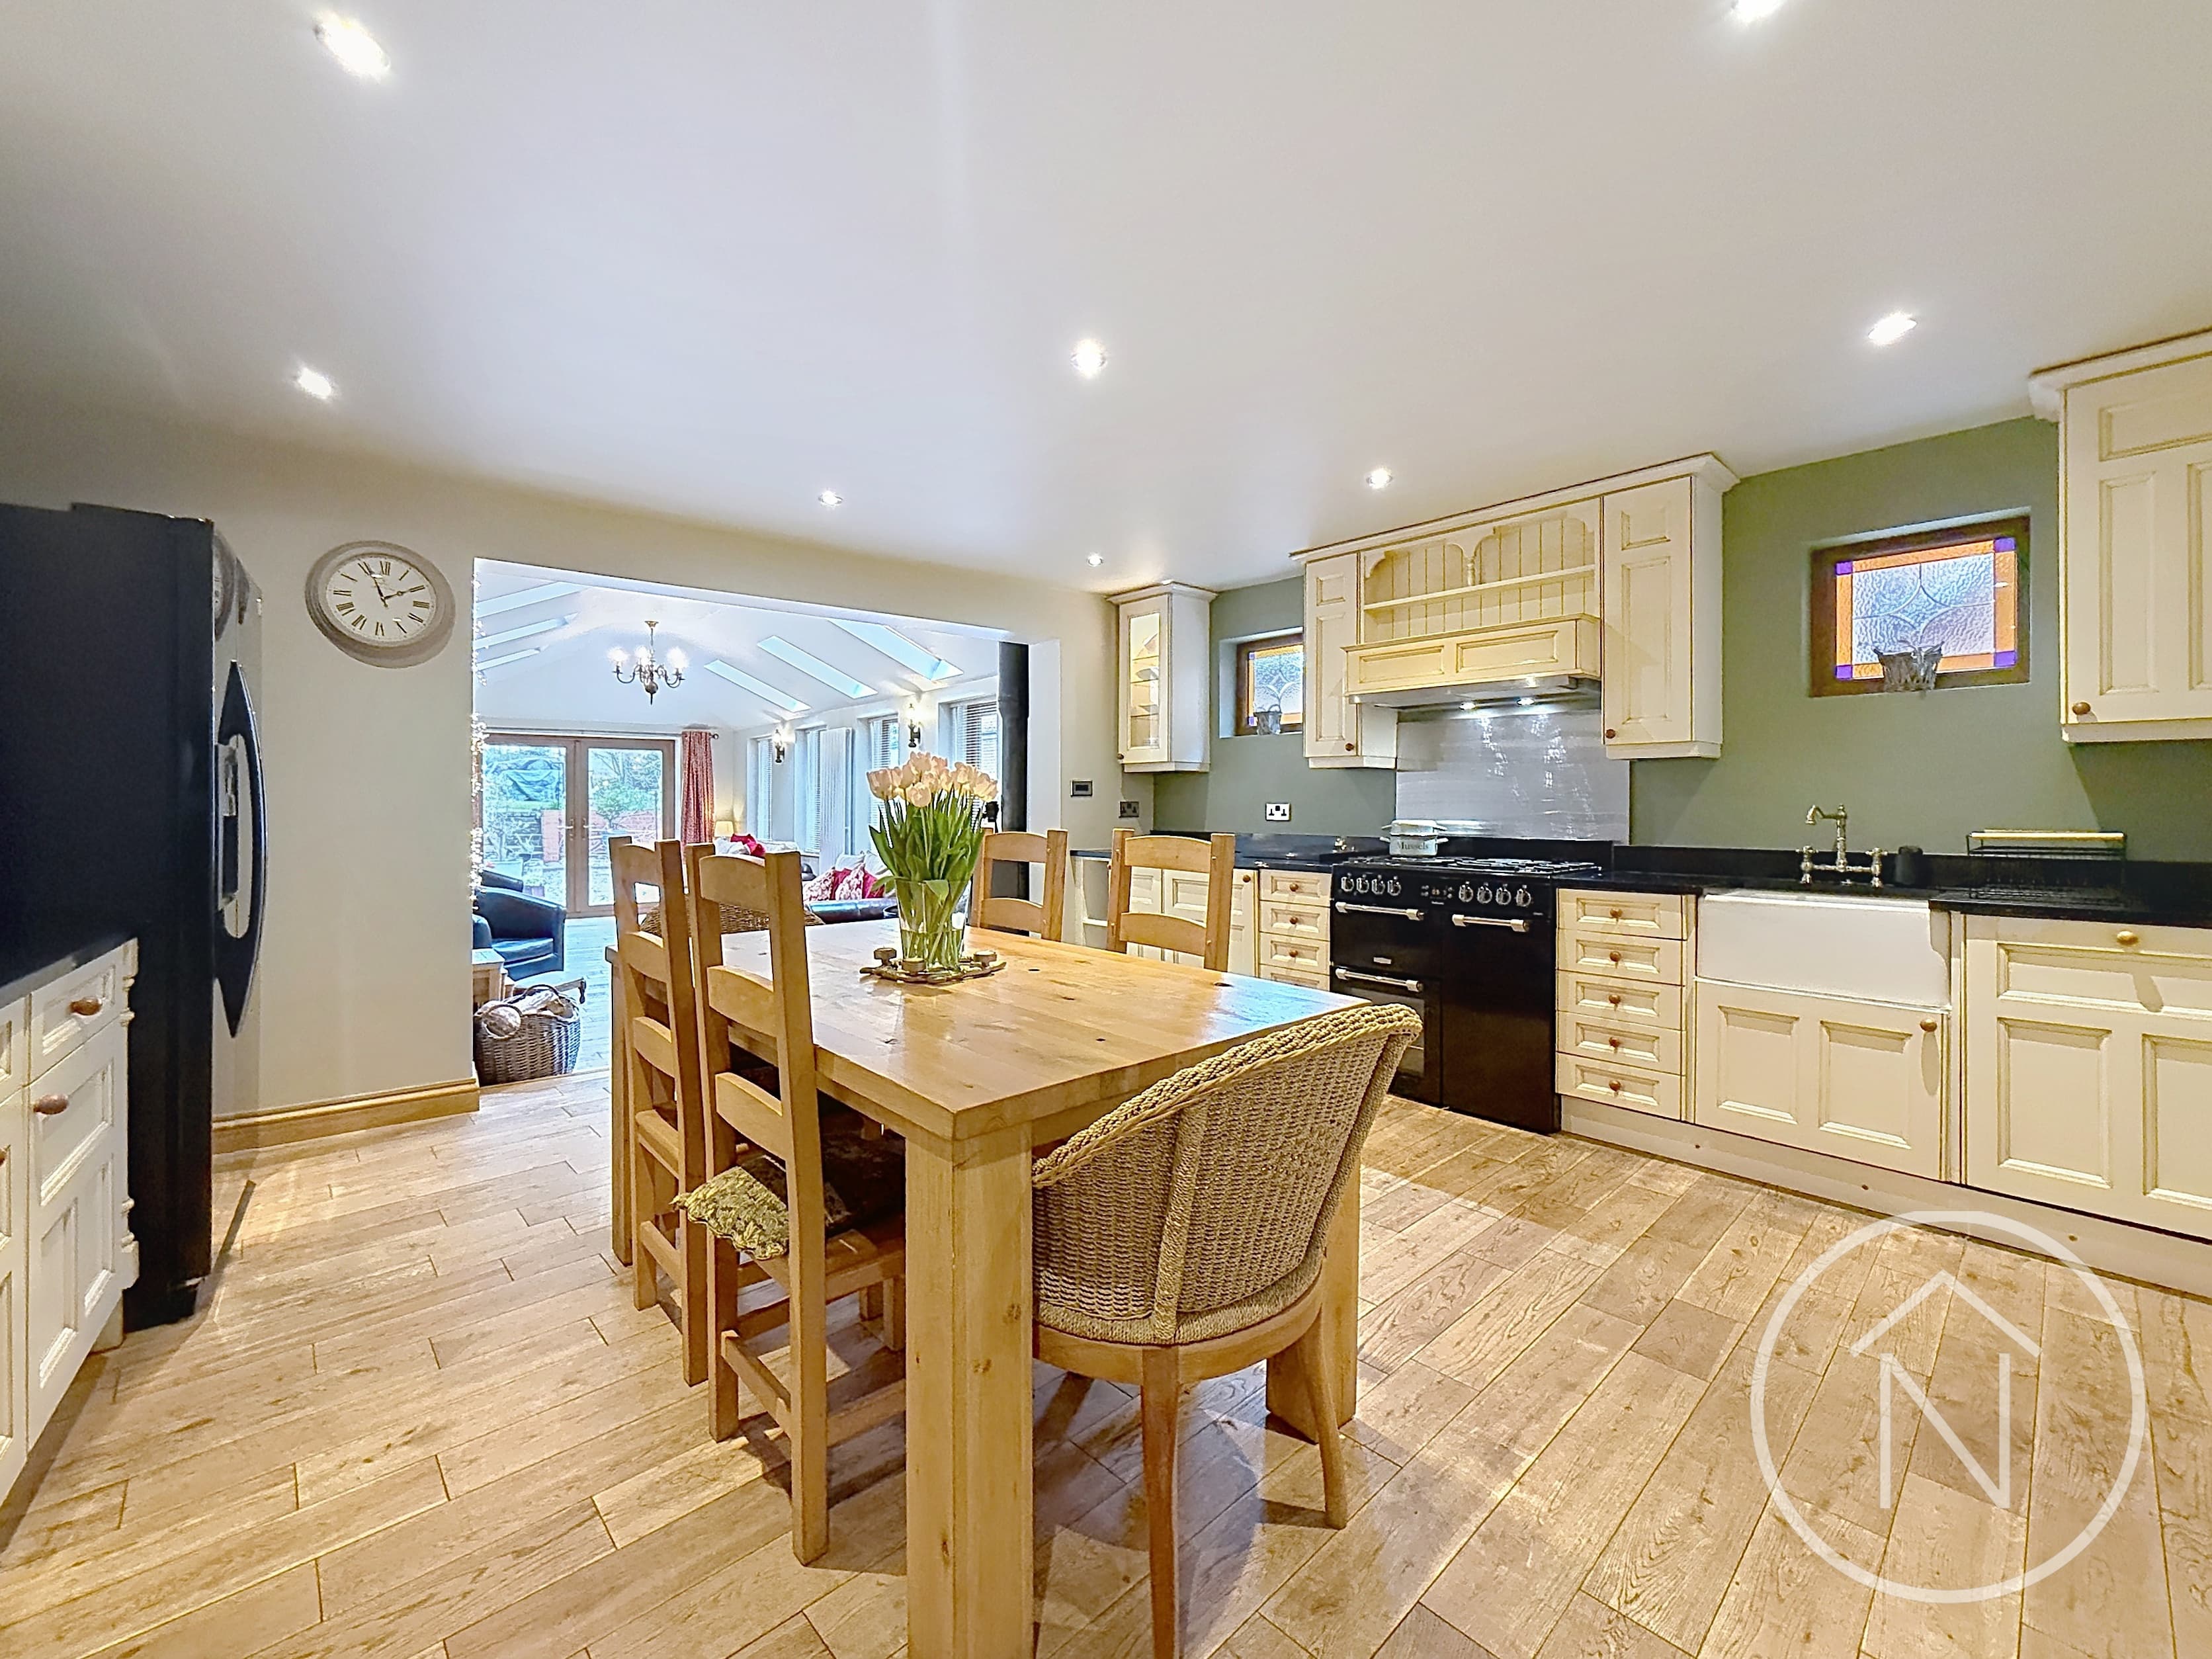
    The generous breakfast kitchen is fitted with a range of wall and base units, complementary work surfaces and ample space for a family dining table. A separate utility room provides additional storage and laundry facilities, while a ground-floor WC and dedicated study offer further convenience and flexibility for modern family living.

    To the first floor are five well-proportioned bedrooms, providing excellent accommodation for larger families. The spacious principal bedroom benefits from an adjoining en-suite shower room incorporating built-in sliding mirrored wardrobes. Bedroom two is another generous double bedroom with its own en-suite shower room. Bedrooms three, four and five all benefit from built-in sliding mirrored wardrobes, providing excellent storage while maximising the available floor space. A family bathroom completes the first-floor accommodation.

    Externally, the property is approached via an extensive driveway providing ample off-street parking and access to the double garage. The front garden features established trees, shrubs and planting, creating an attractive setting and a good degree of privacy. To the rear, the generous mature garden enjoys a variety of established trees, shrubs and planting, together with paved seating areas and pathways, offering an excellent outdoor space for relaxing and entertaining.

    Vestibule
    3'1" x 5'8" (0.95 x 1.74m)

    Hallway
    6' 0" x 5' 2" (1.83m x 1.58m)
    6'8" x 12'7" (2.05 x 3.84m)

    Lounge 25' 2" x 13' 5" (7.66m x 4.10m)

    Dining Room 12' 6" x 11' 3" (3.81m x 3.43m)

    Conservatory 11' 11" x 10' 2" (3.62m x 3.10m)

    Breakfast Kitchen 13' 5" x 10' 8" (4.10m x 3.26m)

    Study 8' 0" x 7' 3" (2.44m x 2.20m)

    Utility Room 5' 4" x 5' 3" (1.62m x 1.59m)

    Wc 7' 0" x 4' 11" (2.14m x 1.51m)

    Landing 11' 6" x 9' 8" (3.51m x 2.95m)

    Bedroom 1 12' 6" x 11' 8" (3.82m x 3.56m)

    En-suite 7' 6" x 4' 10" (2.29m x 1.47m)

    Bedroom 2 15' 1" x 11' 8" (4.60m x 3.56m)

    En-suite 5' 9" x 4' 10" (1.75m x 1.47m)

    Bedroom 3
    10'11" x 12'5" (3.34m x 3.80m)

    Bedroom 4
    11'3" x 9'2" (3.43m x 2.82m)

    Bedroom 5
    9'3" x 10'10" (2.83m x 3.33m)

    Bathroom 8' 0" x 4' 10" (2.44m x 1.47m)

    Garage 18' 2" x 17' 11" (5.54m x 5.46m)
    County Durham Branch

    More properties in County Durham
    Polam Hall School
    (0.12 miles)
    Good
    Number of pupils: 842
    Age Range: 4 - 16
    St Augustine's Catholic Primary School
    (0.3 miles)
    Good
    Number of pupils: 224
    Age Range: 2 - 11
    Skerne Park Academy
    (0.47 miles)
    Requires improvement
    Number of pupils: 248
    Age Range: 2 - 11
    Queen Elizabeth Sixth Form College
    (0.61 miles)
    Age Range: 16 - 19
    Abbey Infants' School
    (0.65 miles)
    Good
    Number of pupils: 264
    Age Range: 4 - 7
    Abbey Junior School
    (0.76 miles)
    Good
    Number of pupils: 362
    Age Range: 7 - 11
    George Dent Nursery School
    (0.81 miles)
    Number of pupils: 97
    Age Range: 2 - 5
    Borough Road Nursery School
    (0.82 miles)
    Number of pupils: 109
    Age Range: 2 - 5
    The Rydal Academy
    (0.92 miles)
    Good
    Number of pupils: 584
    Age Range: 2 - 11
    Corporation Road Community Primary School
    (1.05 miles)
    Good
    Number of pupils: 282
    Age Range: 2 - 11

    View Similar Properties

    26a High Street, Wolviston, Billingham, TS22 5JX
    Offers In Excess Of

    £425,000Freehold

    26a High Street, Wolviston, Billingham, TS22 5JX

    542
    Watch Video
    Add to Favourites
    More properties from the area