County Durham
We tailor every marketing campaign to a customer’s requirements and we have access to quality marketing tools such as professional photography, video walk-throughs, drone video footage, distinctive floorplans which brings a property to life, right off of the screen.
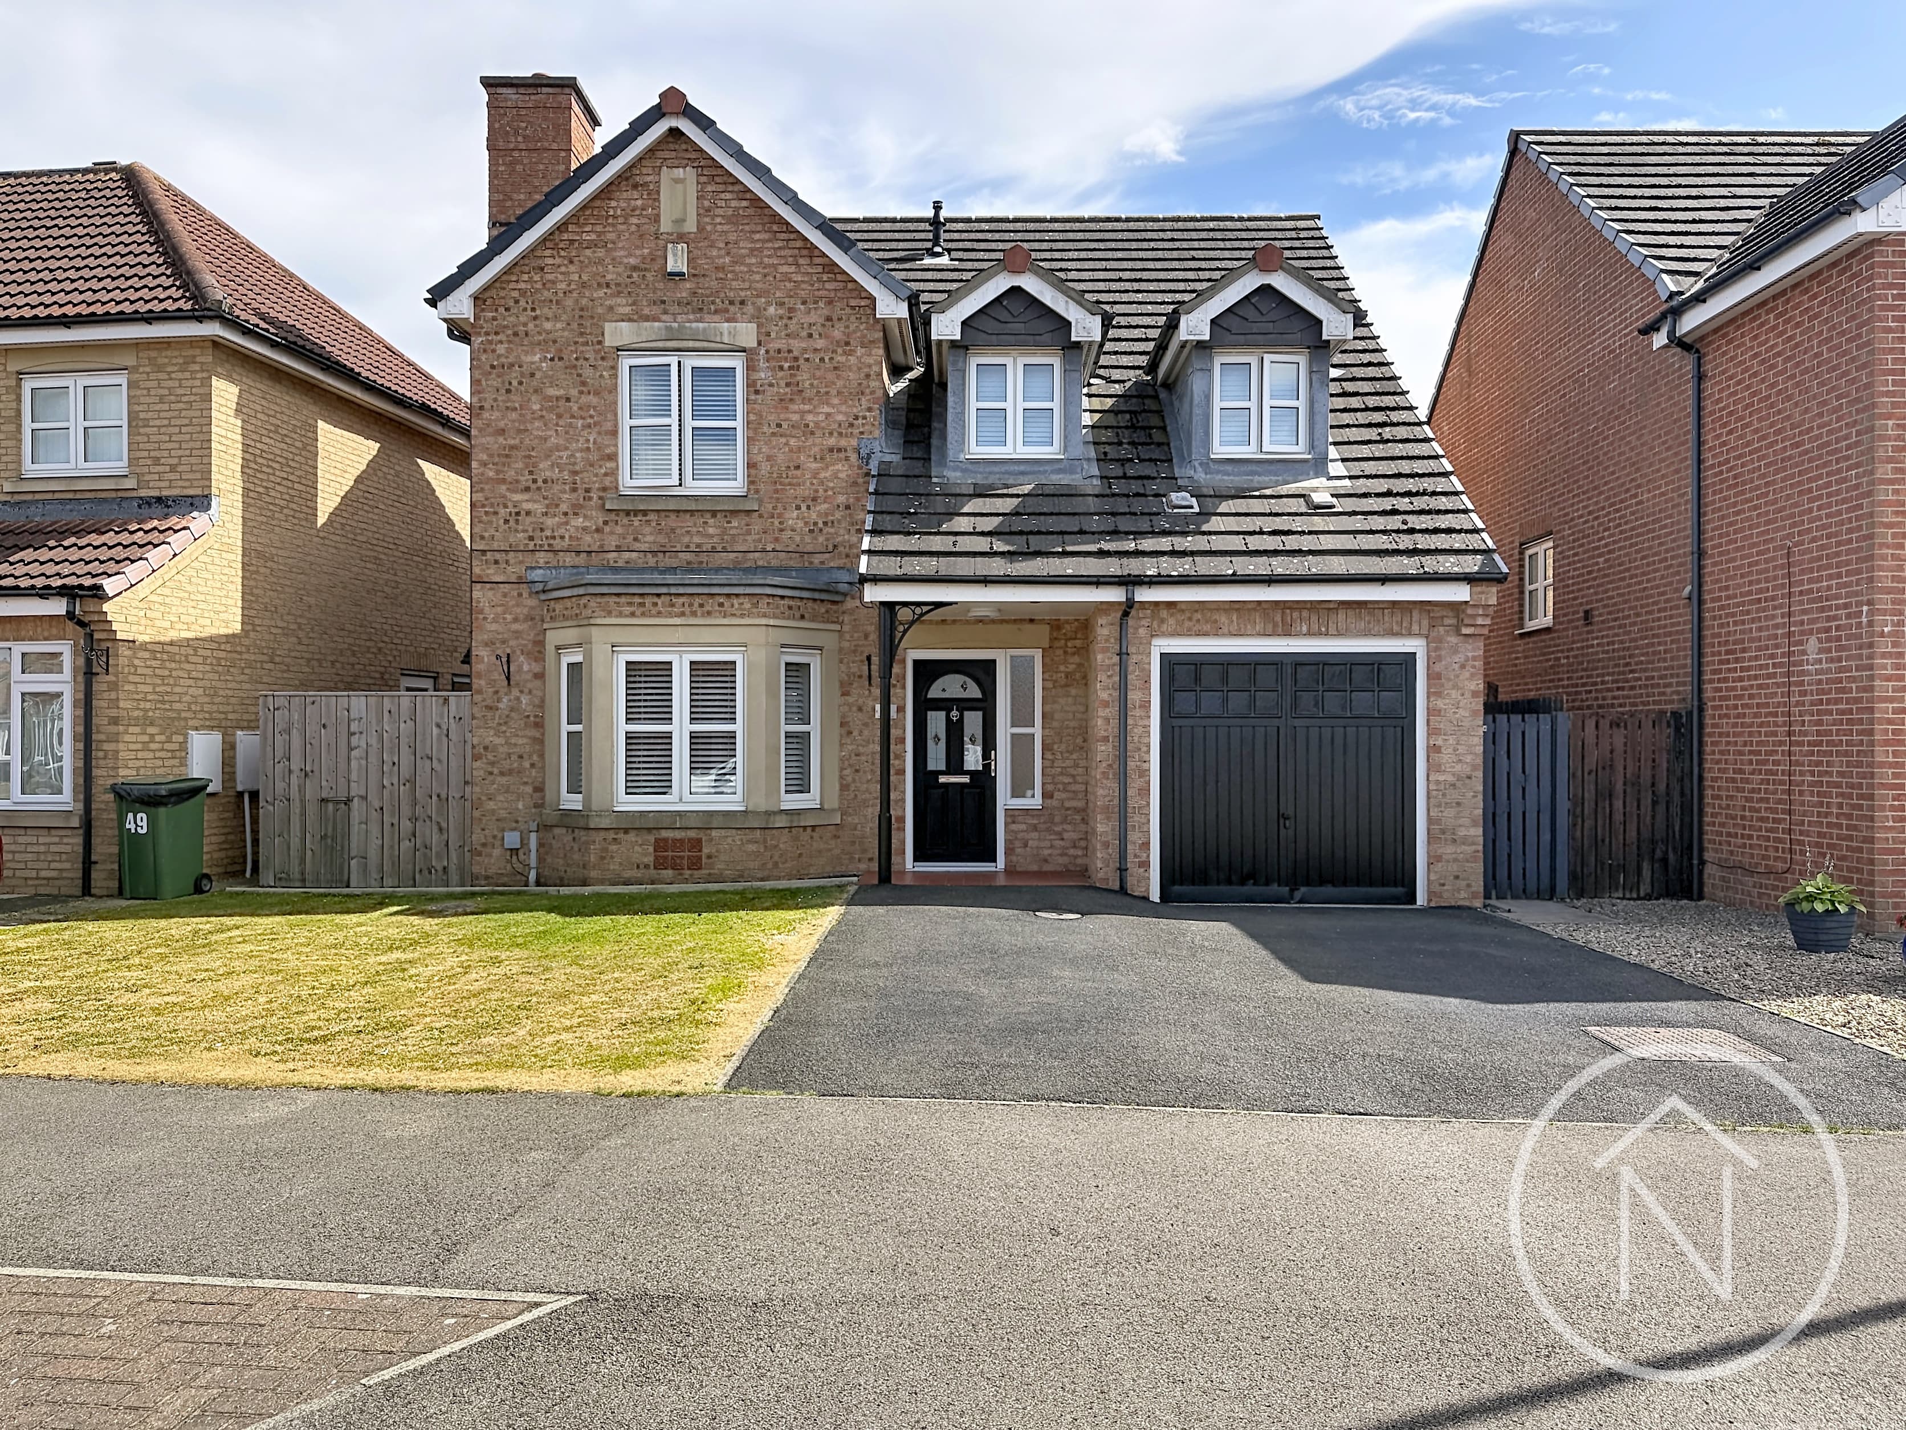
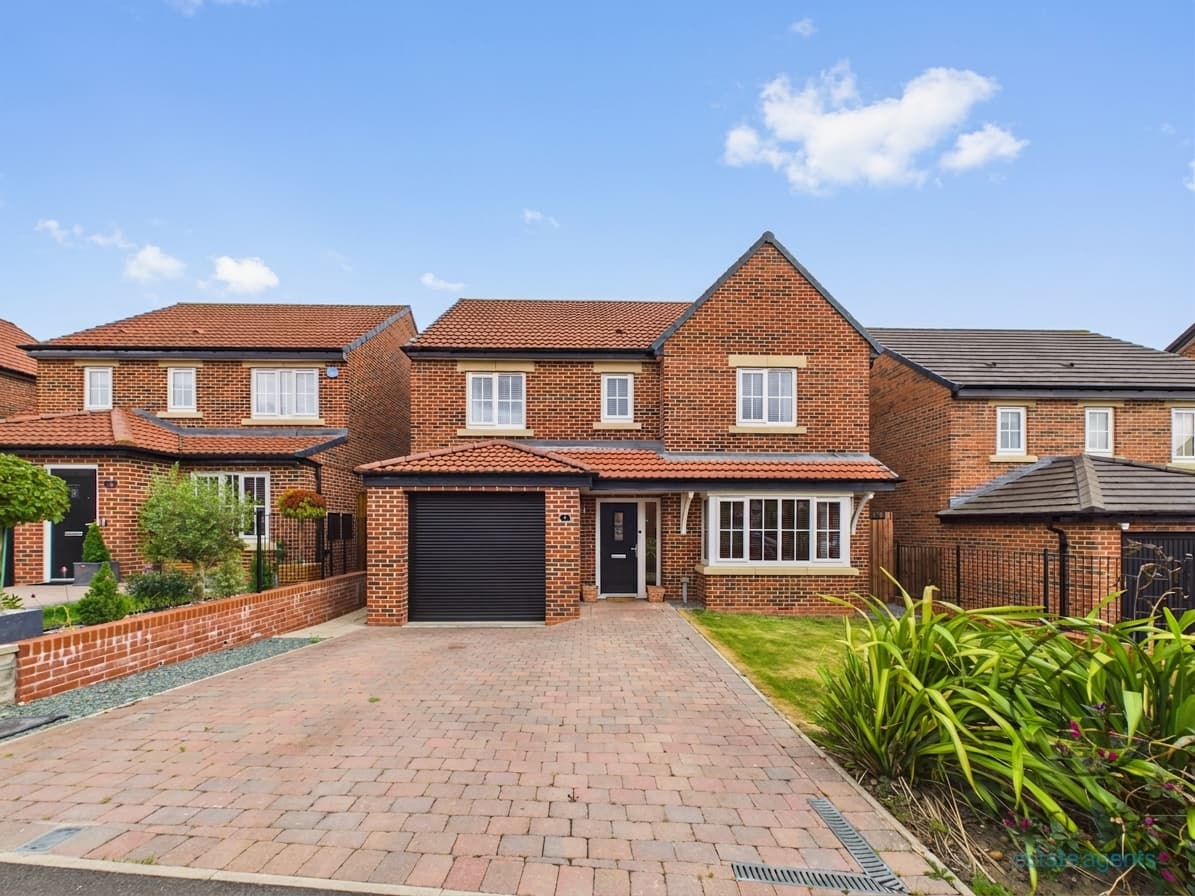
Situated in a sought-after cul-de-sac on Wolviston Court, this stunning four-bedroom detached property offers the perfect blend of modern living and convenience. Boasting a prime location in close proximity to both primary and secondary schools, it is an ideal home for families.
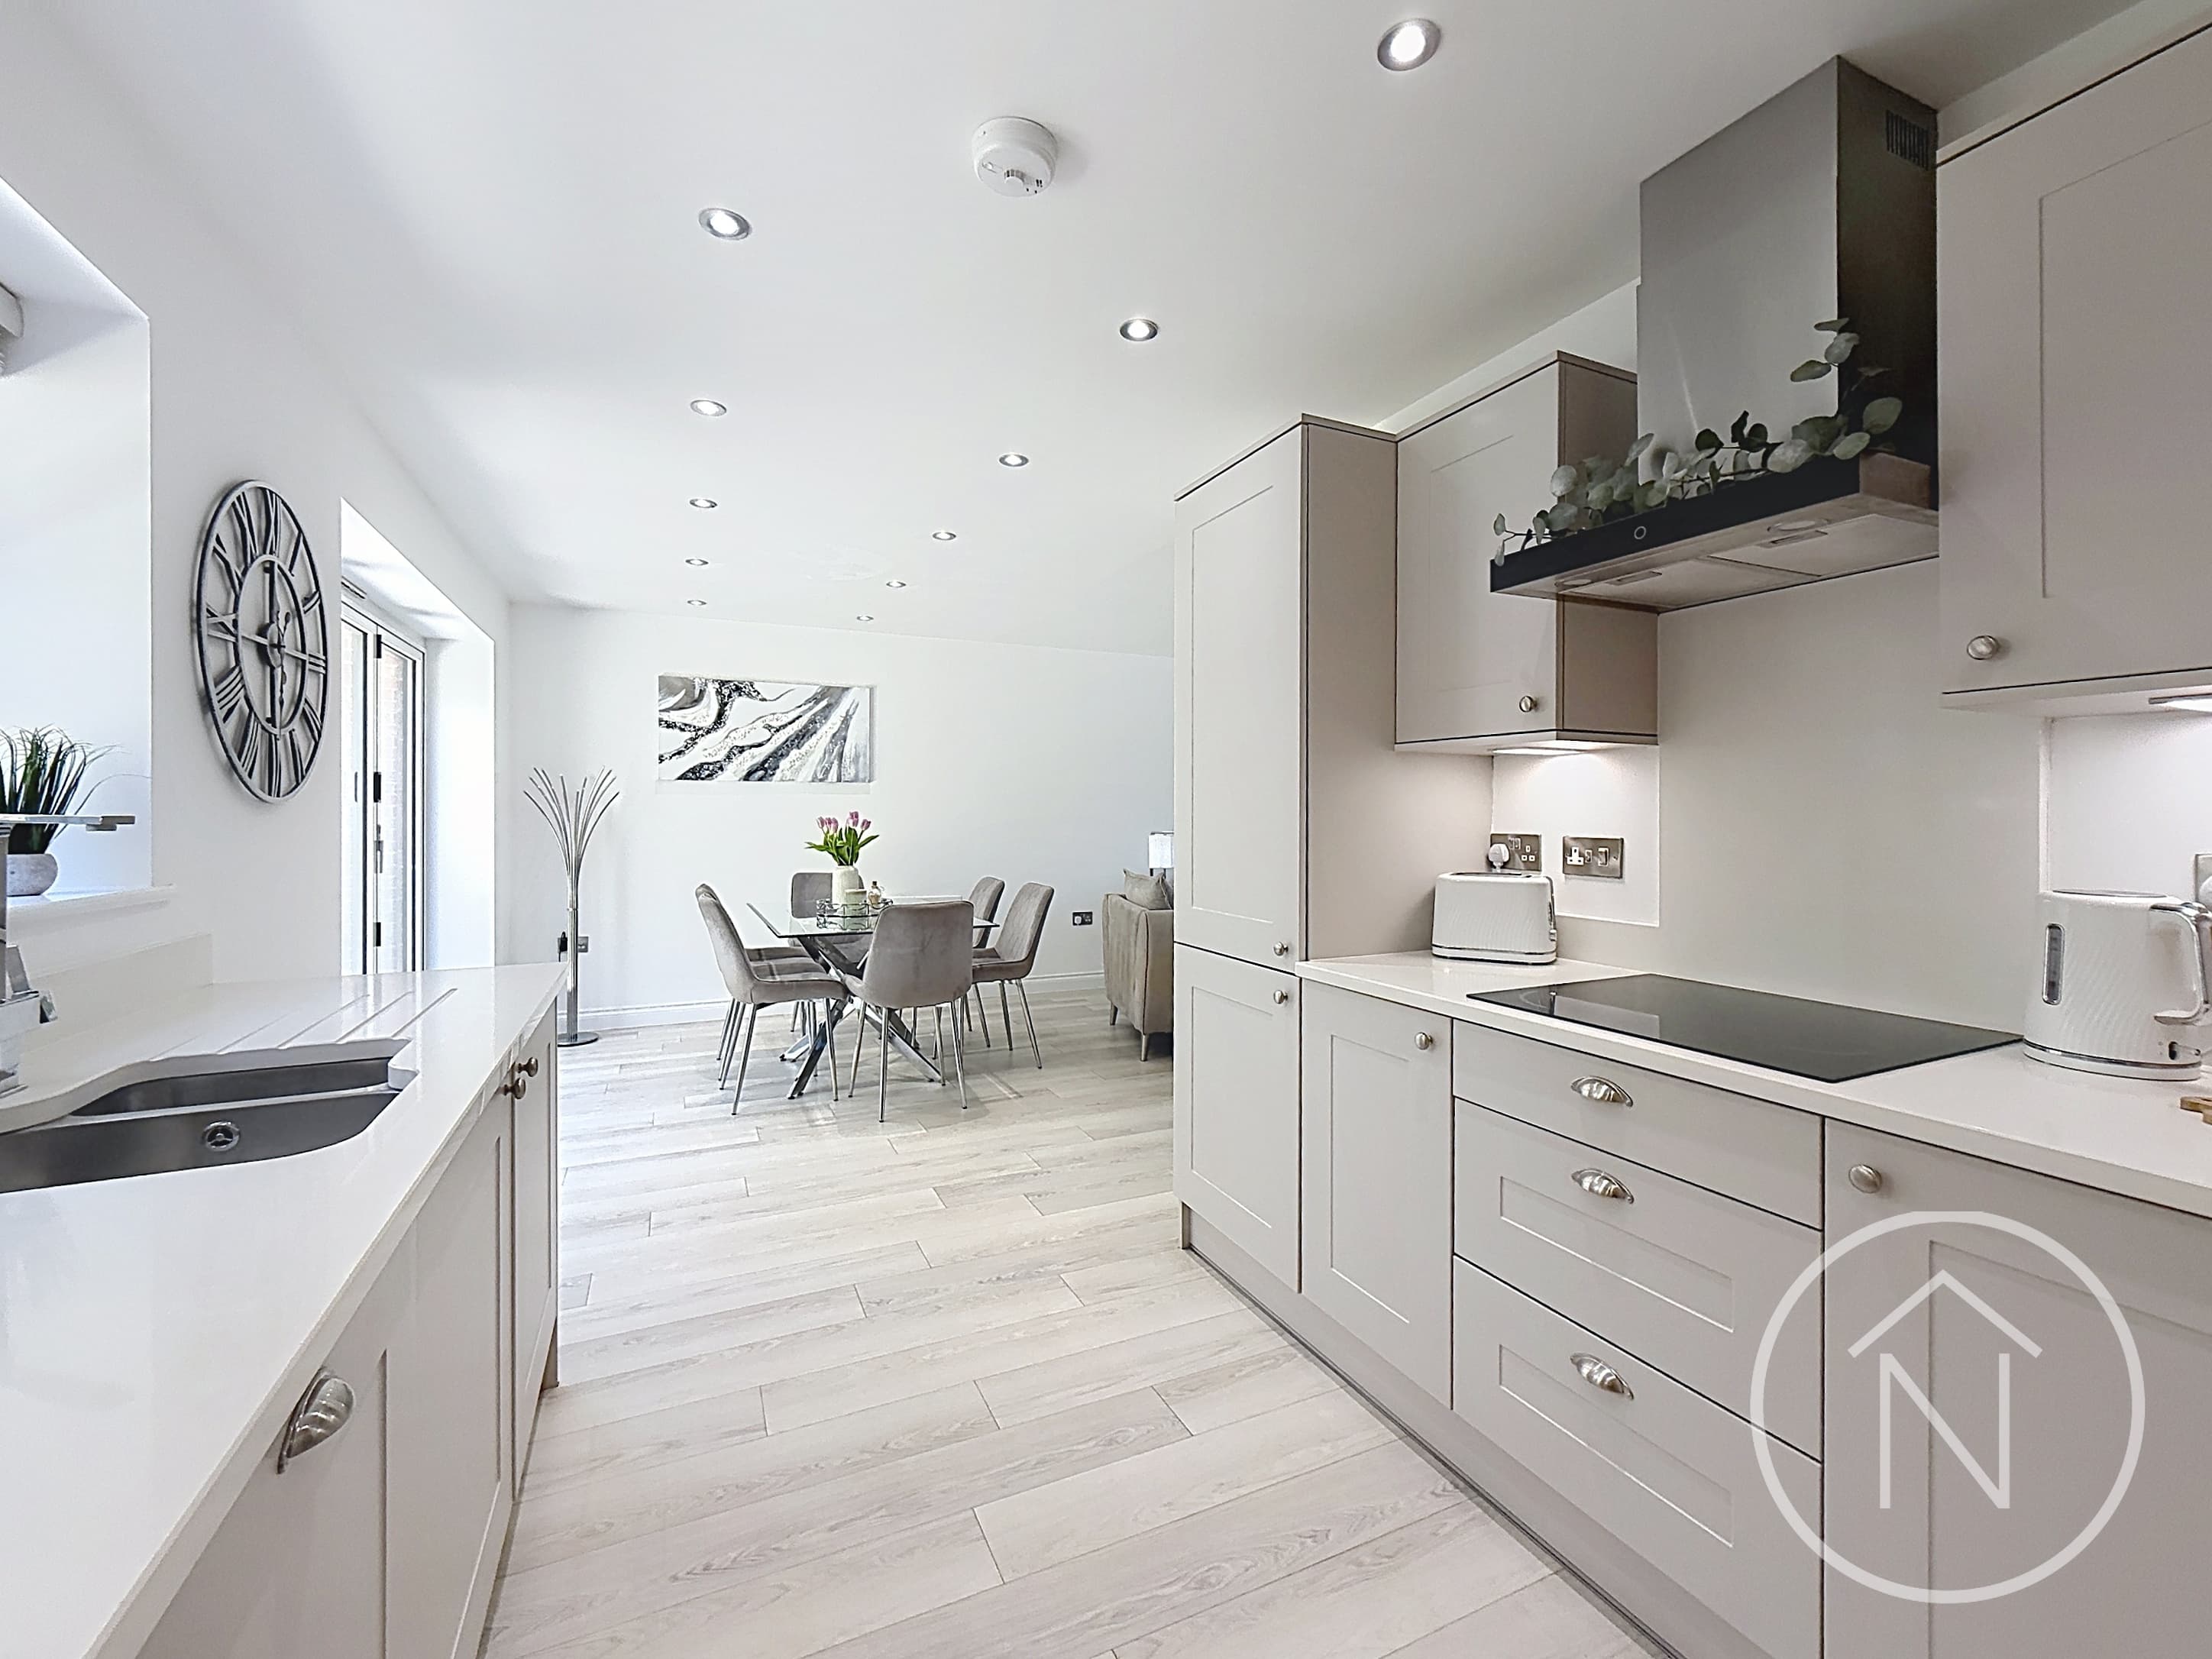
Upon entering, you are greeted by an inviting Entrance Hall, setting the tone for the contemporary design found throughout the home. The ground floor features a convenient WC, a spacious lounge perfect for relaxation, and an impressive open plan family hub. The family hub combines the kitchen, living, and dining areas, creating a versatile space for entertaining guests or enjoying quality time with family.
The property offers a total of four good-sized bedrooms, ensuring ample space for everyone in the household. The master bedroom benefits from an en-suite shower room, providing privacy and convenience. Additionally, there is a well-appointed family bathroom complete with a bath and a separate shower, catering to all your bathing needs.
The property has been upgraded to a high standard, with a focus on modern living. The interior design reflects a contemporary aesthetic, with stylish finishes and attention to detail evident throughout. Large windows allow for an abundance of natural light to flood the living spaces, creating a bright and welcoming atmosphere.
Outside, the property boasts front and rear gardens, providing outdoor spaces to enjoy the fresh air and relax. The rear aspect offers picturesque views over fields, visible from the upstairs windows, adding a touch of tranquility to the surroundings.
A notable feature of this property is the garage, which has been partially converted into a versatile space. Whether you envision it as a bar/social area for entertaining guests or a home office for a productive work-from-home setup, this additional space offers flexibility and convenience. Furthermore, off-street parking is available, ensuring ease and convenience for residents and visitors alike.
Entrance Hall 5' 9" x 16' 10" (1.76m x 5.14m)
Ground Floor W/c 3' 5" x 6' 11" (1.03m x 2.10m)
Lounge 11' 11" x 19' 5" (3.63m x 5.92m)
Kitchen/Living/Diner 24' 8" x 19' 5" (7.51m x 5.92m)
Landing 11' 3" x 10' 2" (3.42m x 3.09m)
Family Bathroom 5' 8" x 8' 11" (1.72m x 2.71m)
Bedroom One 10' 4" x 12' 3" (3.14m x 3.73m)
En-Suite 3' 3" x 9' 0" (1.00m x 2.74m)
Bedroom Two 10' 8" x 12' 3" (3.25m x 3.73m)
Bedroom Three 13' 3" x 7' 0" (4.03m x 2.13m)
Bedroom Four 12' 1" x 7' 0" (3.68m x 2.14m)
Bar/Home Office 11' 9" x 8' 0" (3.58m x 2.43m)
Disclaimer
While we have made efforts to ensure the accuracy of the information provided in our sales particulars, please note that we have gathered this information from the seller. Should you require further details or clarification on any specific matter, we kindly request you to contact our office where we are ready to gather evidence or conduct further investigations on your behalf.
It is important to note that Northgate has not tested any of the services, appliances, or equipment within this property. Therefore, we strongly recommend that prospective buyers arrange for their independent surveys or service reports before finalising the purchase of the property.